
Open House Sat, Sep 19th 01:00 PM - 04:00 PM - New Construction
Address
608 Mount Royal Place, Knightdale, NC
Price
$ 529,900
Property Attributes
- MLS#10171246
- TypeSingle Family
- Listing Status Active
- CountyWake
- CityKnightdale
- NeighborhoodKnightdale Station
- Zip27545
- StyleTraditional, Transitional
- Year Built2026
- Price$ 529,900
- Bedrooms5
- Full Bathrooms4
- Half Bathrooms1
- Sqr Footage3015
- Lot Size0.17 Acres
Data Source:
Triangle MLS (TMLS)
Property Description
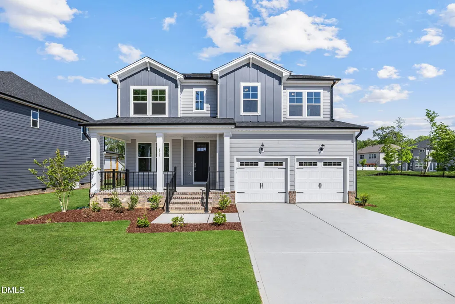
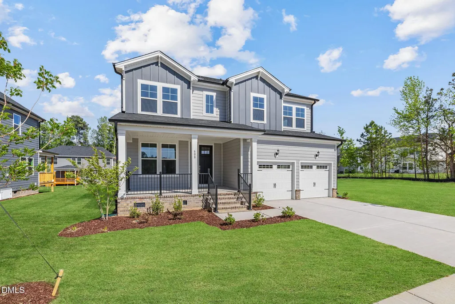
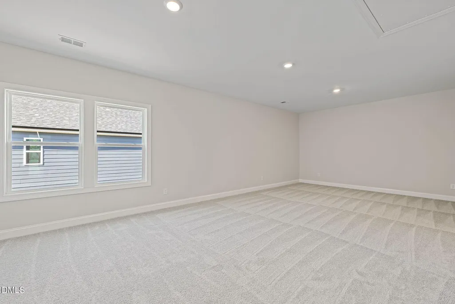
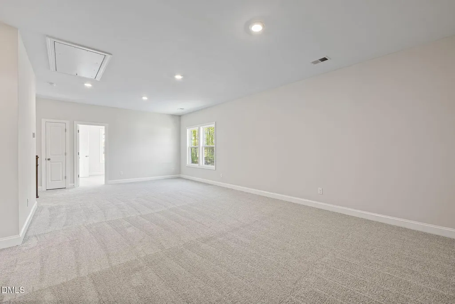
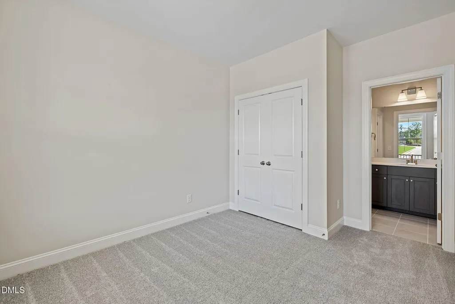
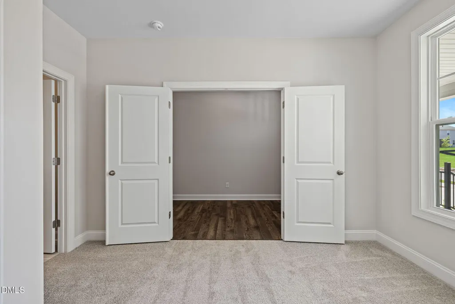
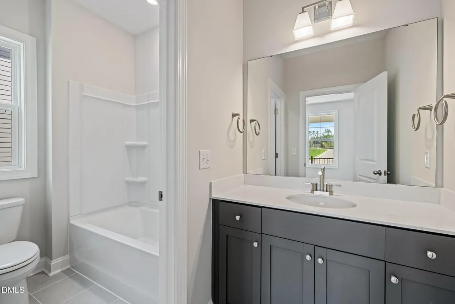
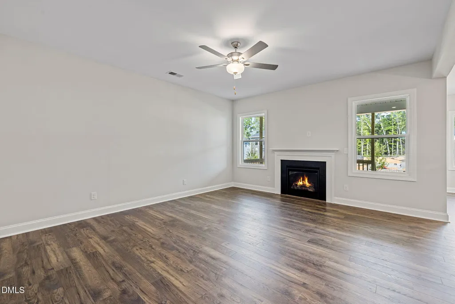
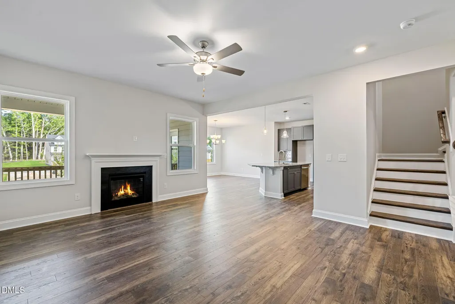
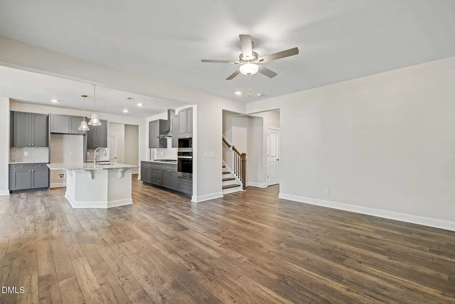
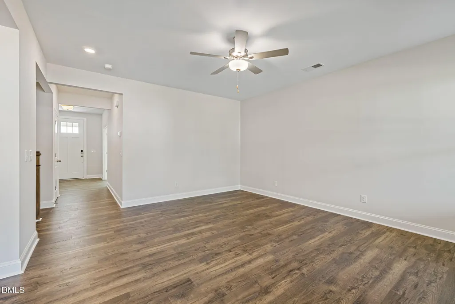
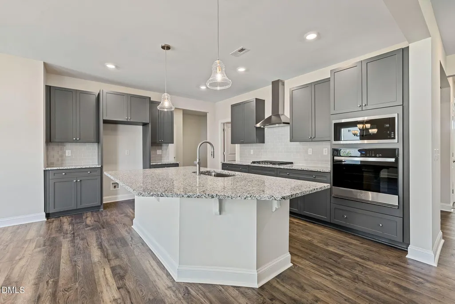
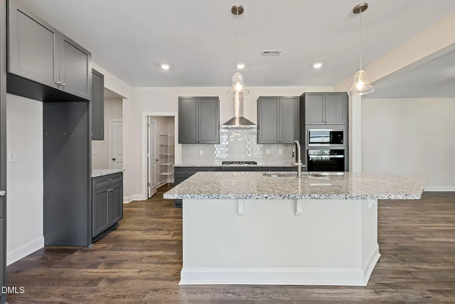
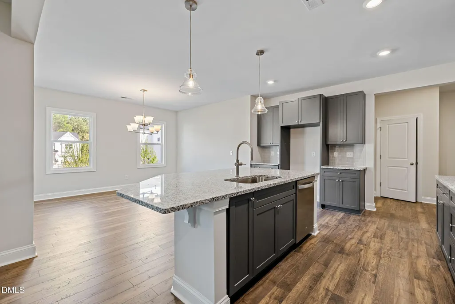
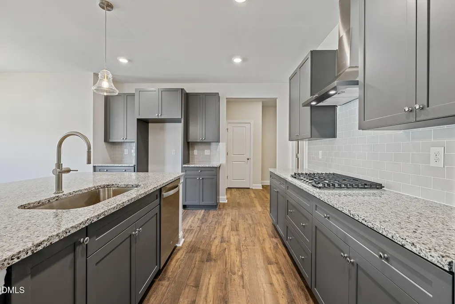
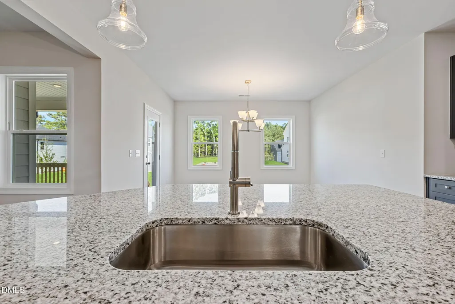
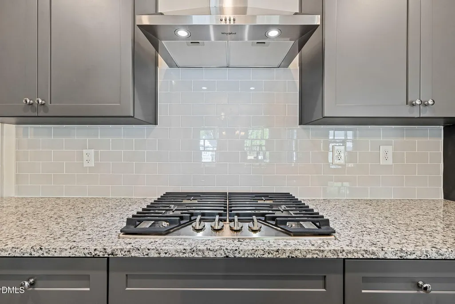
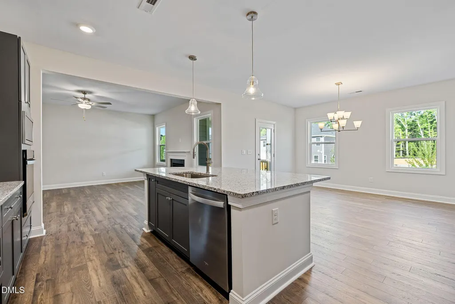
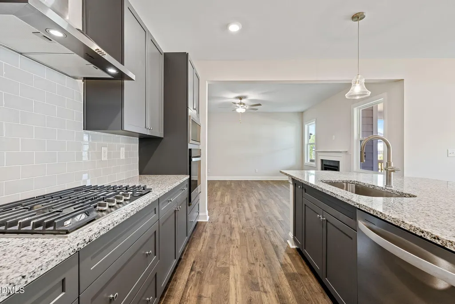
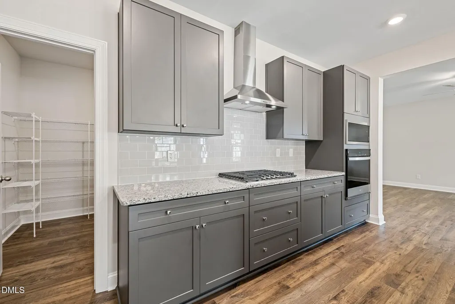
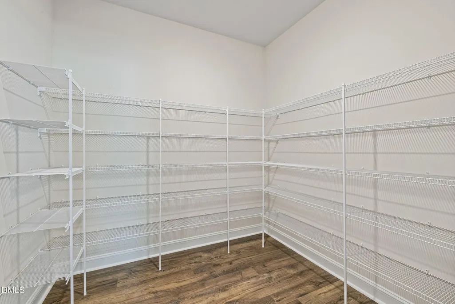
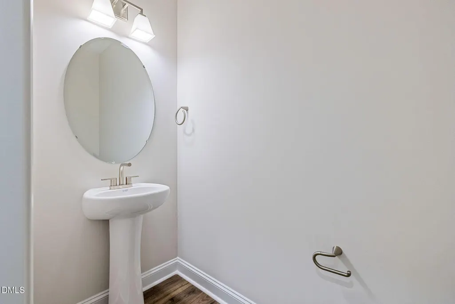
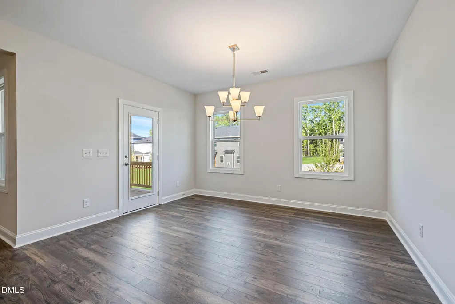
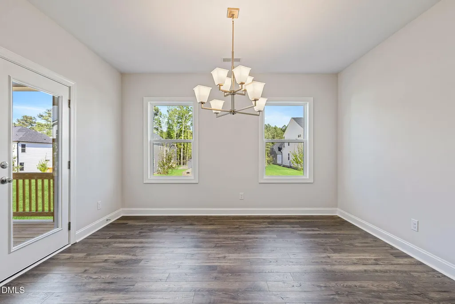
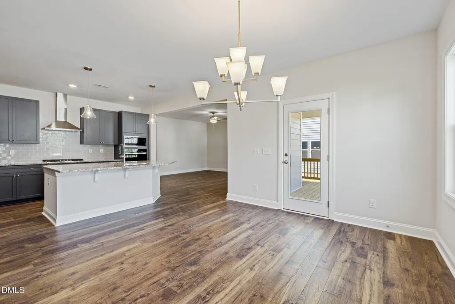
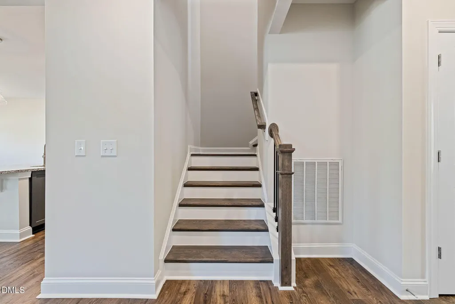
This home is a modern sanctuary with 5 bedrooms, 4.5 bathrooms, and a wealth of storage throughout the home. The first floor includes a guest suite with full bathroom, open living space, and a standard covered patio to experience contemporary living with style and functionality. On the second level, you'll find a HUGE versatile loft, a large primary suite with two walk-in closets and a spa-inspired bathroom, three additional bedrooms, and the laundry room. Millbrook Floorplan is a crowd favorite! Come and see it today
| Elementary School | Middle School | High School |
|---|---|---|
| Wake County Schools Elementary School | Wake County Schools Middle School | Wake County Schools High School |
| Price History | |
|---|---|
| 8/28/2026 | Listed $529,900 |
General Features
| Sewer | Public Sewer |
|---|---|
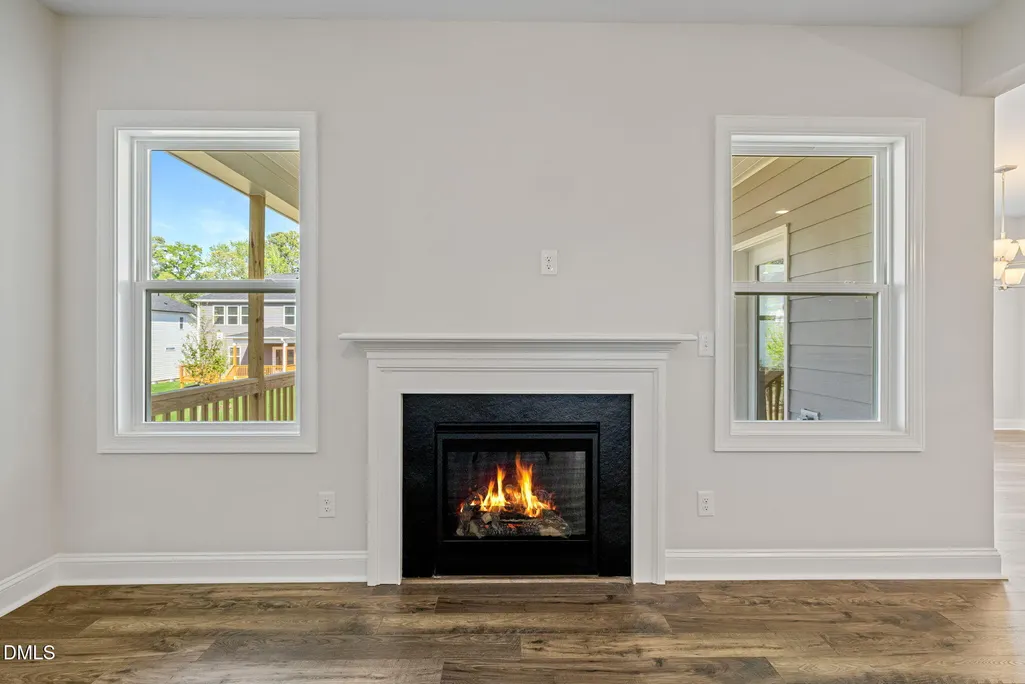
| Heating | Fireplace(s),Forced Air,Natural Gas,None |
| Cooling | Ceiling Fan(s),Central Air,Exhaust Fan |
| Roof | Shingle |
| Appliances | Cooktop,Dishwasher,Gas Oven,Gas Water Heater,Microwave,Plumbed For Ice Maker,Wall Oven |
| Zoning | GR8 |
| HOA Fee | 62.5 |
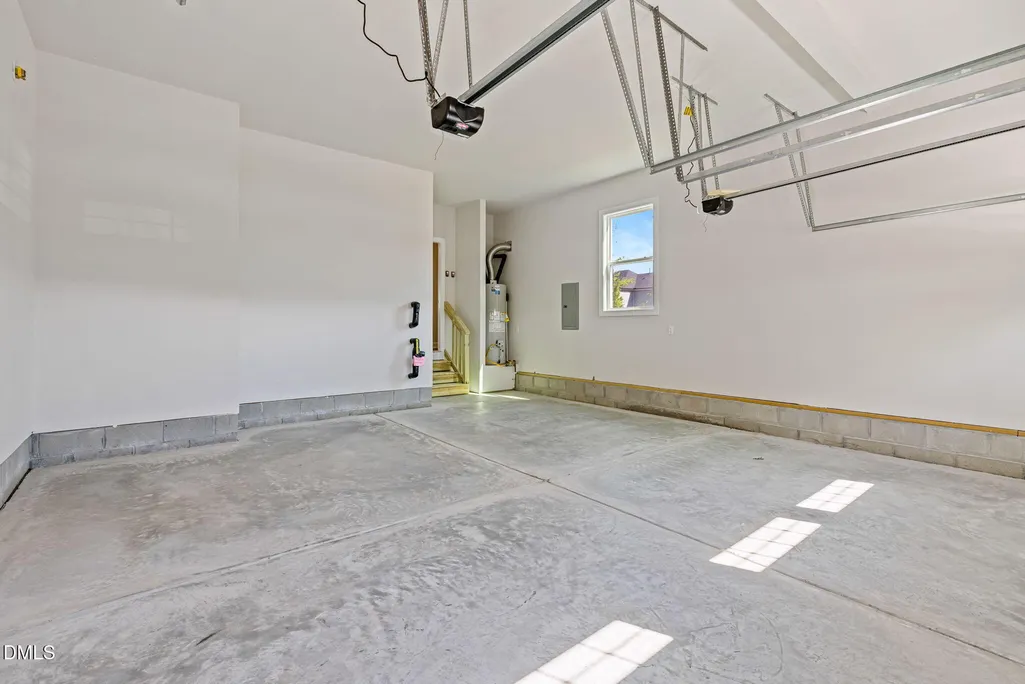
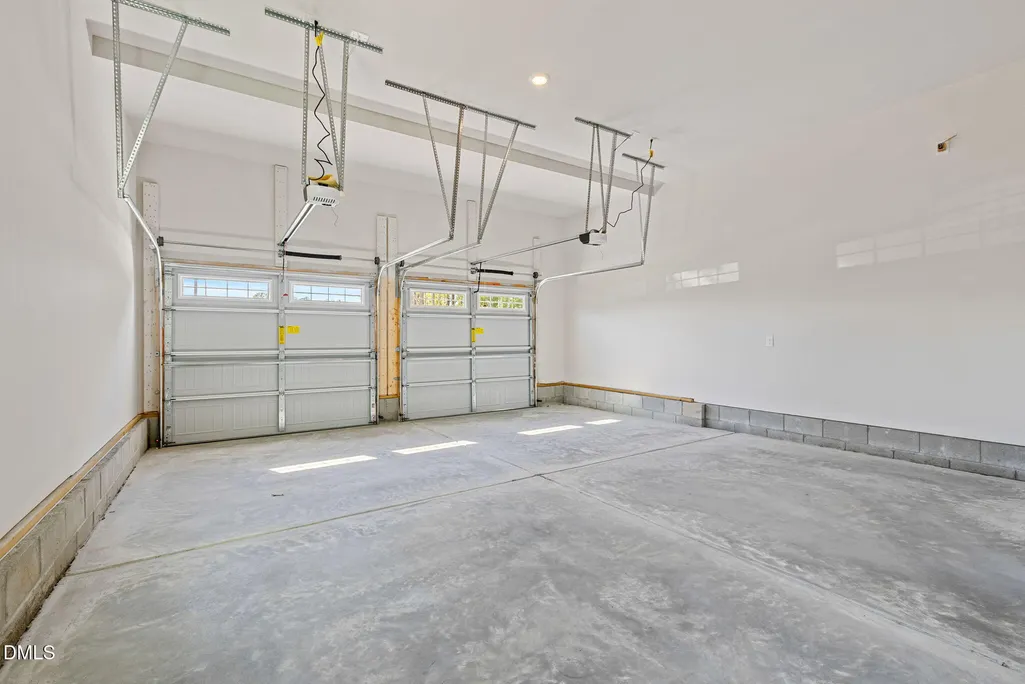
| Garage Spaces | 2 |
| Association Fee Includes | Maintenance Grounds |
| Architectural Style | Traditional,Transitional |
| Construction Materials | Blown-In Insulation,Fiber Cement |
| Year Built | 2026 |
| Levels | Two |
| Property Subtype | Single Family Residence |
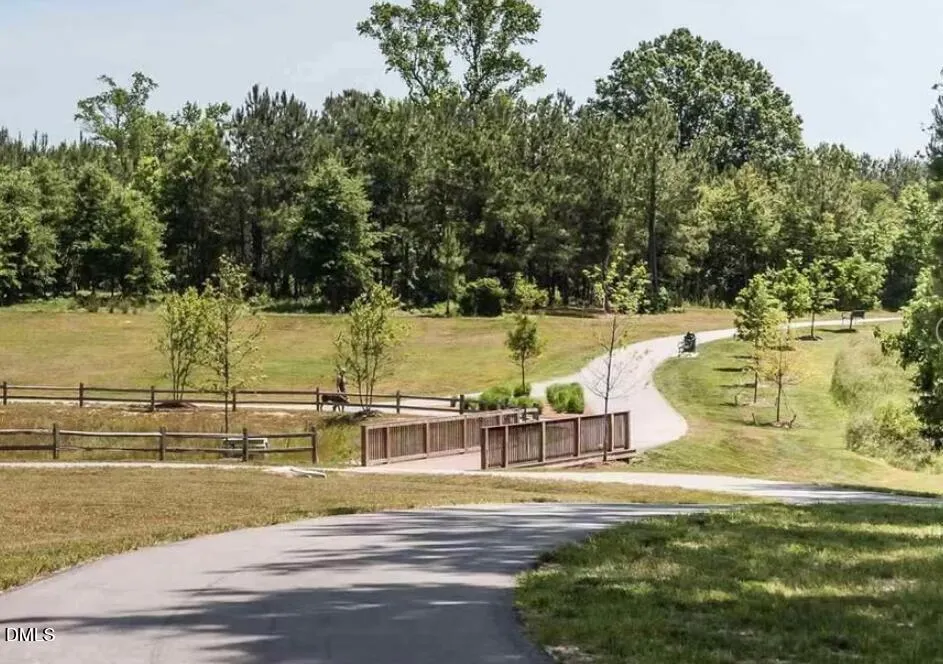
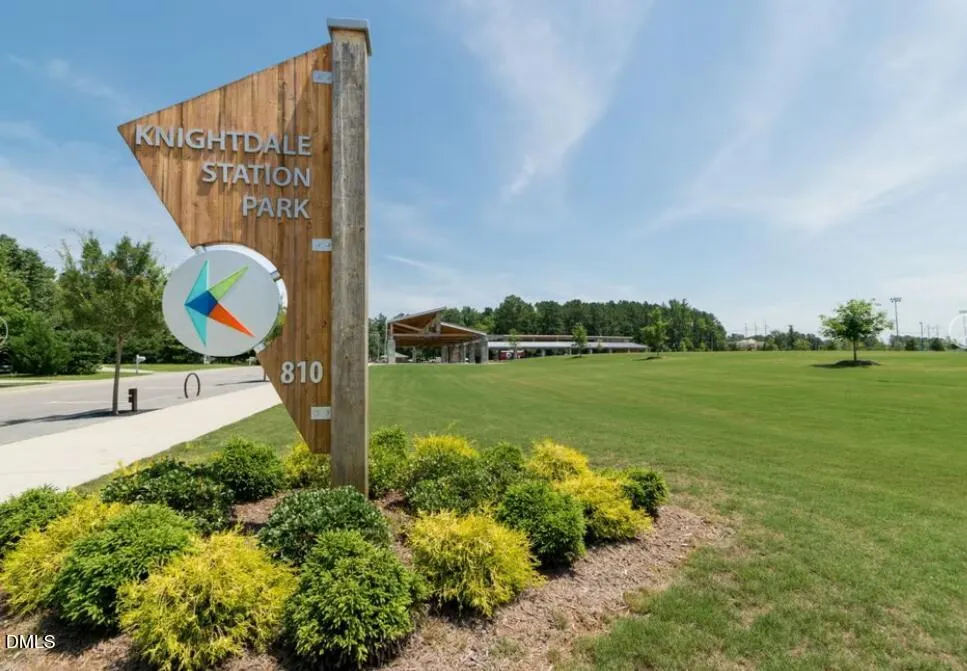
| Community Features | Park,Sidewalks,Street Lights |
| Building Name | MILLBROOK |
| Assoc Fee Paid Per | Annually |
| County | Wake |
| New Construction | true |
| Property Type | Residential |
| Association Amenities | Dog Park,Maintenance Grounds |
| HOA | true |
| Attached Garage | true |
| Subdivision Name | Knightdale Station |
| Facing Direction | West |
| Garage Y/N | true |
| Total Rooms | 1 |
| Full Baths | 4 |
| Status | Active |
| Directions | From 540 turn towards US 64 E; Turn right onto Carolinian Avenue, take a left at the traffic circle on Portland Rose to go to the model homes or continue straight on Carolinian, take a left on Great Valley way and a Right onto Bostonian Then Left onto Aristocrat and a right onto Mount Royal |
| High School | Wake County Schools |
| City | Knightdale |
| Senior Community Y/N | false |
| Lot Size Units | Acres |
| Lot Size Square Feet | 7405 |
| Elementary School | Wake County Schools |
| Tax Annual Amount | 800 |
| Middle/Junior High School | Wake County Schools |
| Structure Type | House |
| Builder Name | Dream Finders Homes |
| Standard Status | Active |
Interior Features
| Flooring | Carpet,Luxury Vinyl,Tile |
|---|---|
| Total Fireplaces | 1 |
| Air Conditioning Y/N | true |
| Heating Y/N | false |
| Fireplace Y/N | true |
| Above Grade Finished Area | 3015 |
| Half Baths | 1 |
| Laundry Features | Upper Level |
| Total Bedrooms | 5 |
| Total Baths | 5 |
Exterior Features
| Water Source | Public |
|---|---|
| Lot Size Area | 0.17 |
| Foundation Details | Crawlspace |
| Building Area Total | 3015 |
| Lot Size Acres | 0.17 |
| Door Features | French Doors |
Amenities
- Foreclosure
- Views
- Short Sale
- New Construction
- Adult 55+
- Lease To Own
- No HOA Fees
- Furnished
- Primary On Main
- Air Conditioning
- Seller Finance
- Green
- Fixer Upper
- Horse
- Golf
- Fireplace
- Deck
- Garage
- Basement
- Pool
Property vs Single Family Average in 27545
Price
Year Built

 © 2026 Triad MLS, Inc. All rights reserved. IDX information is provided exclusively for personal, non-commercial use, and may not be used for any purpose other than to identify prospective properties consumers may be interested in purchasing. Information is deemed reliable but not guaranteed. This site will be monitored for "scraping" and any use of search facilities of data on the site other than by potential buyers/sellers is prohibited. All Sale data is for informational purposes only and
 Burlington-Alamance County Association of Realtors® All information deemed reliable but not guaranteed. All properties are subject to prior sale, change or withdrawal. Neither listing broker(s) or information provider(s) shall be responsible for any typographical errors, misinformation, misprints and shall be held totally harmless. Listing(s) information is provided for consumer's personal, non-commercial use and may not be used for any purpose other than to identify prospective properties consumers
