



Address
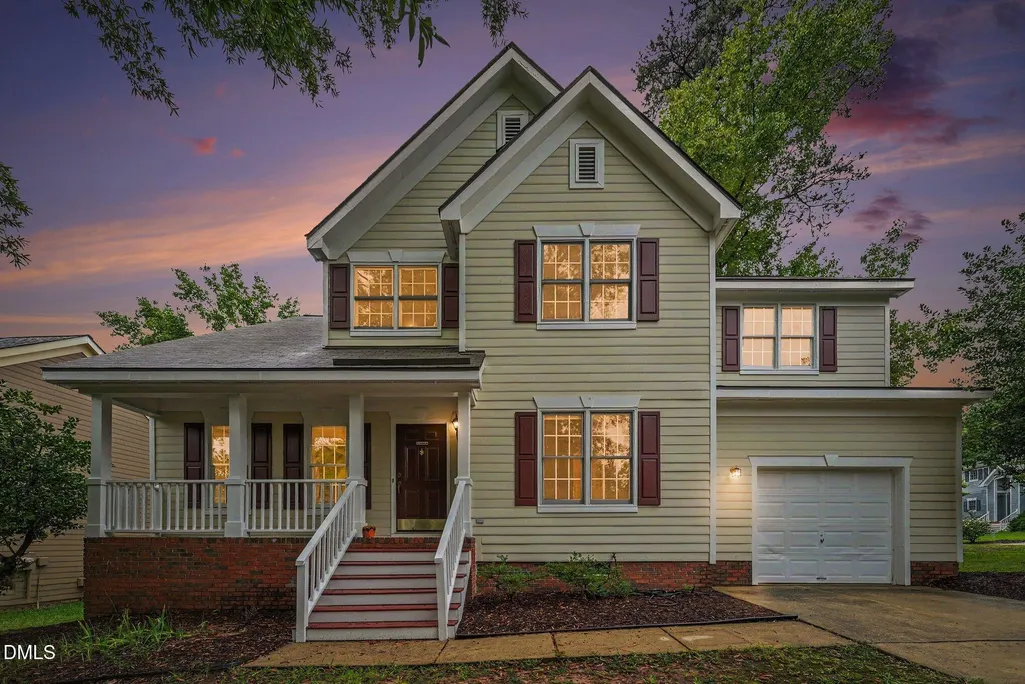
109 Peachland Drive, Cary, NC
Price
$ 494,900
Property Attributes
- MLS#10195026
- TypeSingle Family
- Listing Status Active
- CountyWake
- CityCary
- NeighborhoodPark Village
- Zip27519
- StyleTraditional
- Year Built1997
- Price$ 494,900
- Bedrooms3
- Full Bathrooms2
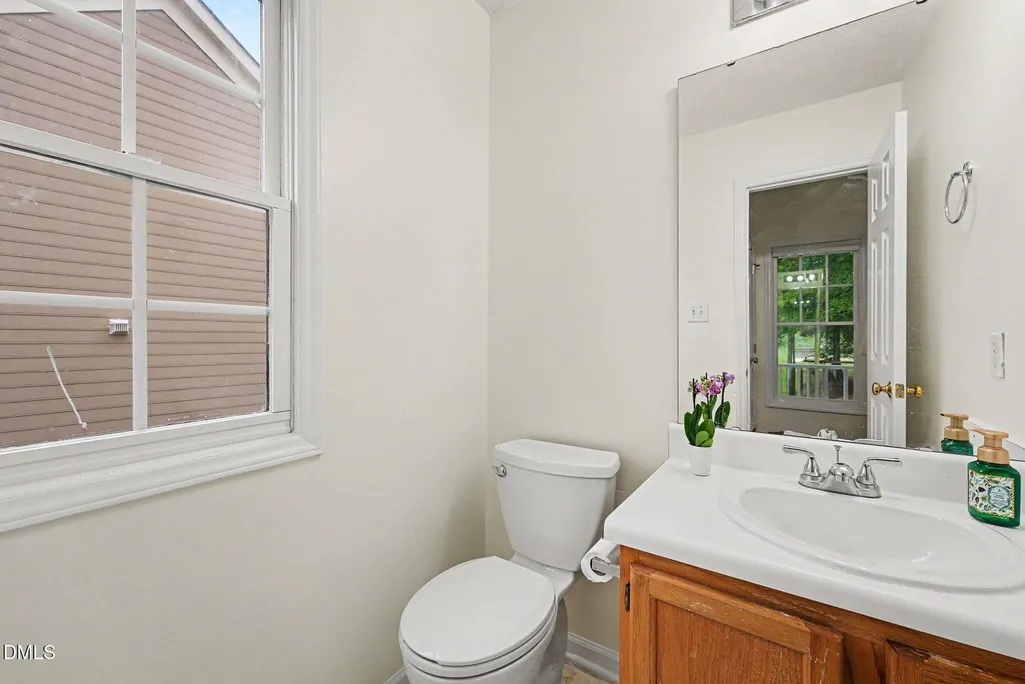
- Half Bathrooms1
- Sqr Footage1713
- Lot Size0.15 Acres
Data Source:
Triangle MLS (TMLS)
Property Description
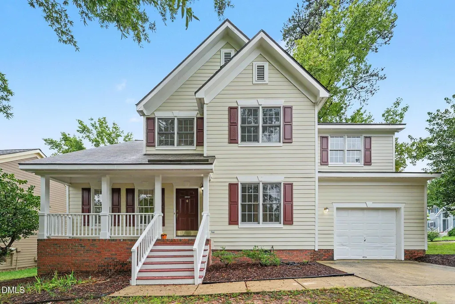
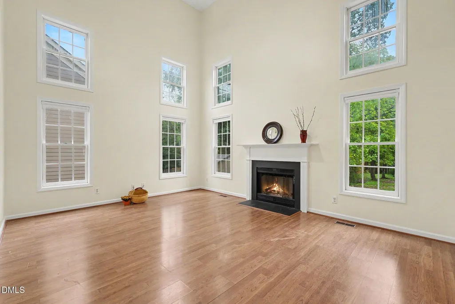
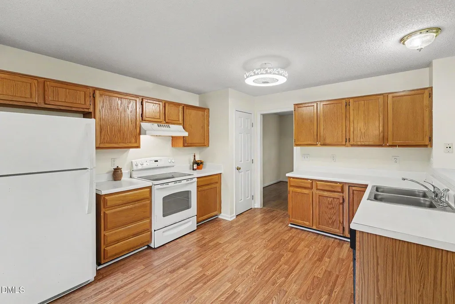
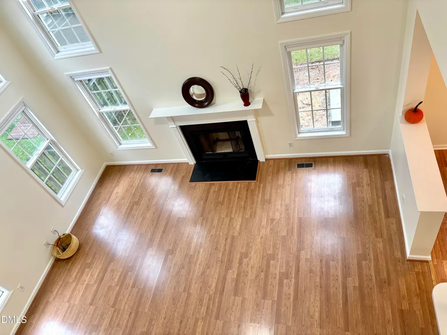
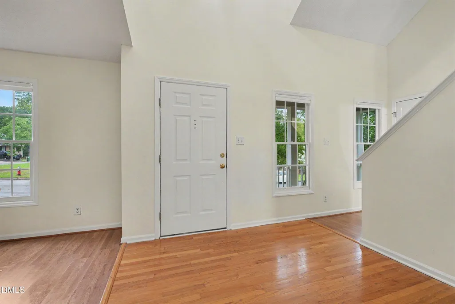
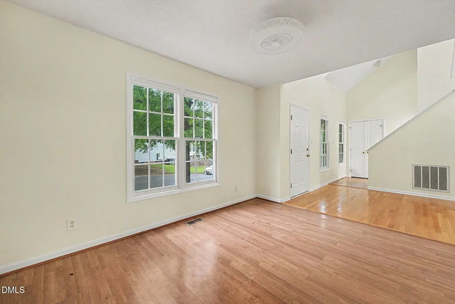
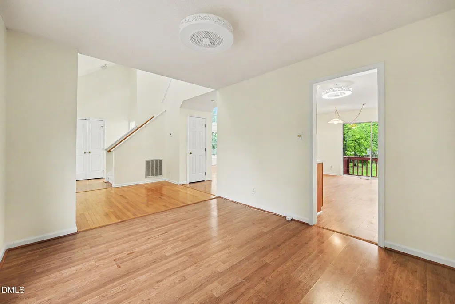
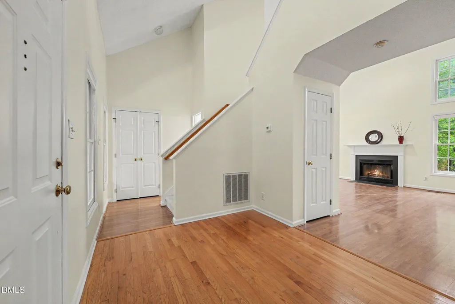
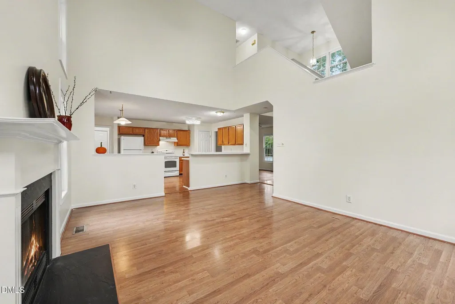
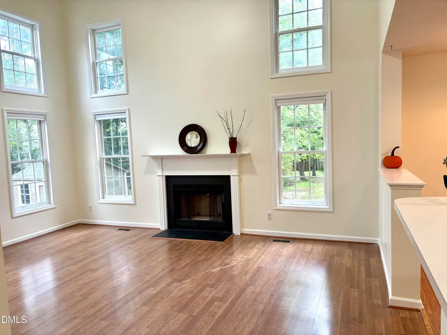
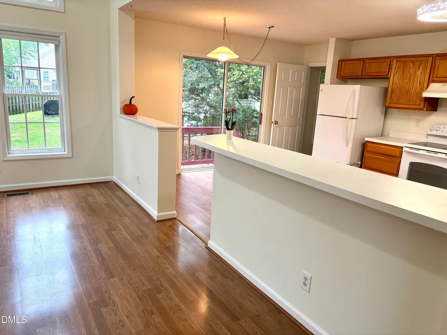
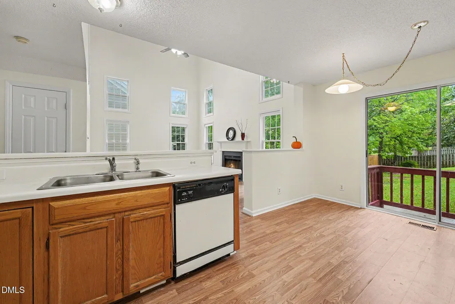
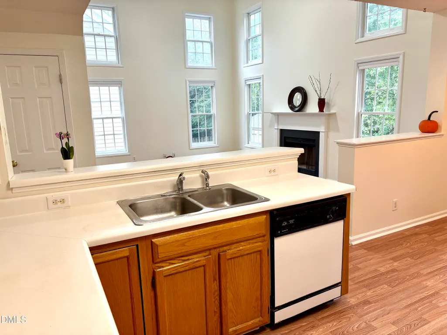
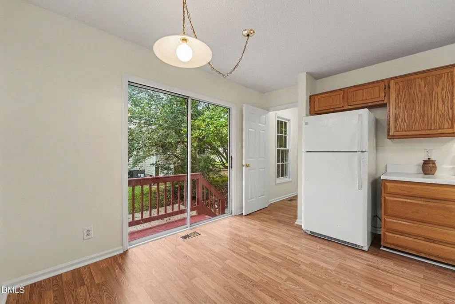
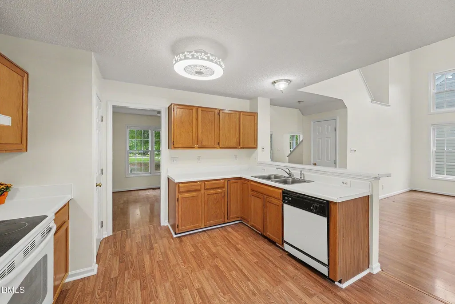
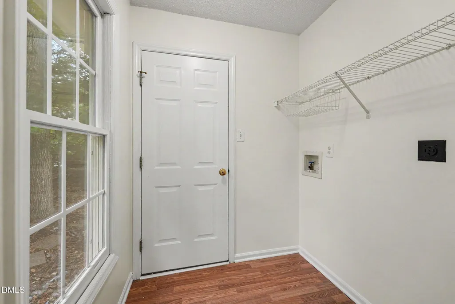
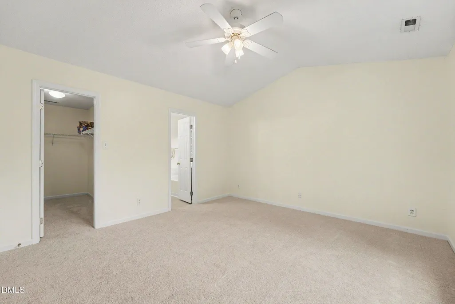
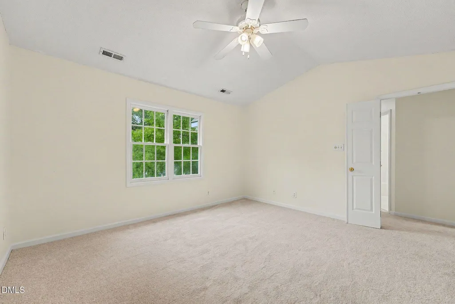
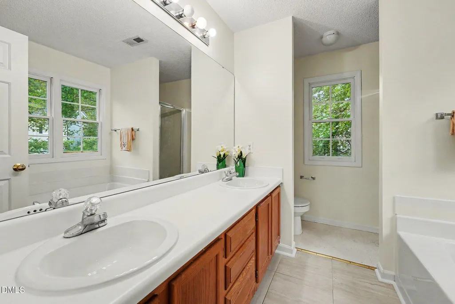
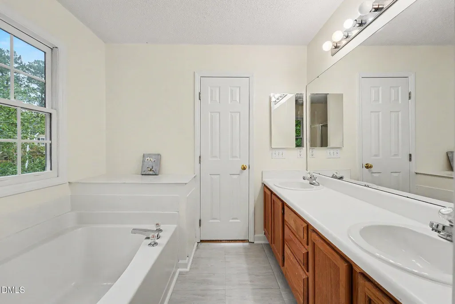
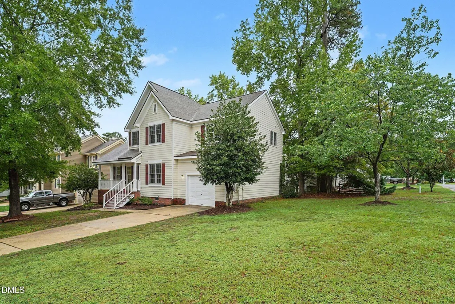
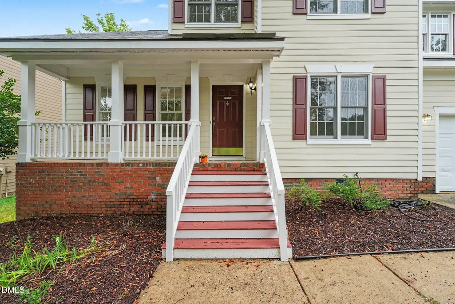
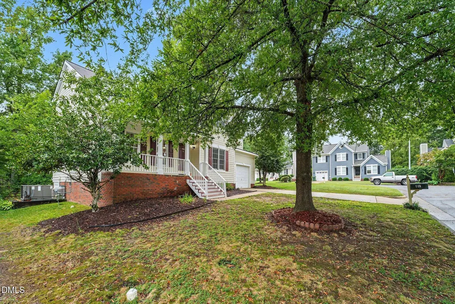
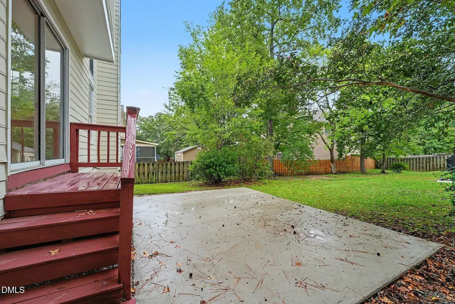
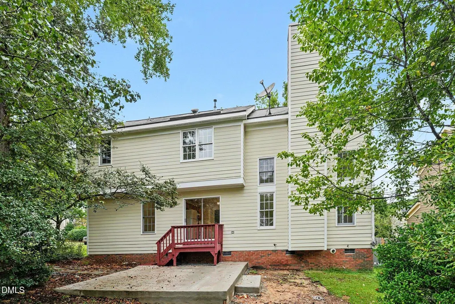
Welcome to 109 Peachland Drive, a charming 3-bedroom, 2.5-bath home on a desirable corner lot in the sought after Park Village neighborhood! With approximately 1,610 square feet of living space, this two-story home's open foyer creates a welcoming first impression and connects naturally to the formal dining area and main living spaces. The kitchen features a convenient breakfast area and flows into the spacious two-story family room, where a fireplace and abundant windows create a comfortable setting for relaxing or entertaining. The large primary bedroom offers a walk-in closet, dual vanity, soaking tub, and separate shower. Recent updates make this home especially inviting, including new carpet throughout and freshly painted interior. Outside, the new concrete patio creates an ideal space for morning coffee, outdoor dining, grilling, or relaxing with friends and family. The corner-lot setting is a standout feature, offering additional separation and curb appeal within the neighborhood. The location is truly ideal for everyday living. Enjoy being just minutes from Downtown Cary and Downtown Apex, with dining, parks, greenways, top-tier medical facilities such as WakeMed Cary Hospital and the Koka Booth nearby. You'll love both the home and the lifestyle that comes with it!
| Elementary School | Middle School | High School |
|---|---|---|
| Wake - Salem Elementary Elementary School | Wake - Salem Middle Middle School | Wake - Green Hope High High School |
| Price History | |
|---|---|
| 9/25/2026 | Listed $494,900 |
General Features
| Sewer | Public Sewer |
|---|---|
| Heating | Central,Forced Air |
| Cooling | Ceiling Fan(s),Central Air,Electric |
| Utilities | Electricity Connected,Natural Gas Connected,Sewer Connected,Water Connected |
| Roof | Shingle |
| Appliances | Dishwasher,Disposal,Electric Range,Gas Water Heater,Ice Maker,Instant Hot Water,Plumbed For Ice Maker,Range Hood,Refrigerator |
| Zoning | TRP |
| HOA Fee | 310 |
| Garage Spaces | 1 |
| Association Fee Includes | Maintenance Grounds |
| Patio/Porch Features | Deck,Front Porch,Patio |
| Architectural Style | Traditional |
| Construction Materials | HardiPlank Type,Masonite |
| Year Built | 1997 |
| Stories Count | 2 |
| Levels | Two |
| Property Subtype | Single Family Residence |
| Community Features | Curbs,Street Lights,Suburban |
| Assoc Fee Paid Per | Semi-Annually |
| County | Wake |
| New Construction | false |
| Property Type | Residential |
| Association Amenities | Clubhouse,Park,Playground,Pond Year Round,Pool,Trail(s) |
| HOA | true |
| Attached Garage | true |
| Subdivision Name | Park Village |
| Garage Y/N | true |
| Total Rooms | 6 |
| Full Baths | 2 |
| Status | Active |
| Directions | From RTP I-40 take exit 285 / Aviation Parkway. Continue South. Turn left onto Evans Rd. Right on NW Cary Pkwy. Rightonto Waldo Rood. Continue onto Jenks Carpenter. Left onto Park Village Drive. Right on Town Creek Drive. Right on Peachland Drive. Home is on the corner on left. |
| High School | Wake - Green Hope High |
| City | Cary |
| Senior Community Y/N | false |
| Lot Size Units | Acres |
| Lot Size Square Feet | 6534 |
| Carport Y/N | false |
| Elementary School | Wake - Salem Elementary |
| Tax Annual Amount | 4443.65 |
| Middle/Junior High School | Wake - Salem Middle |
| Structure Type | House |
| Standard Status | Active |
Interior Features
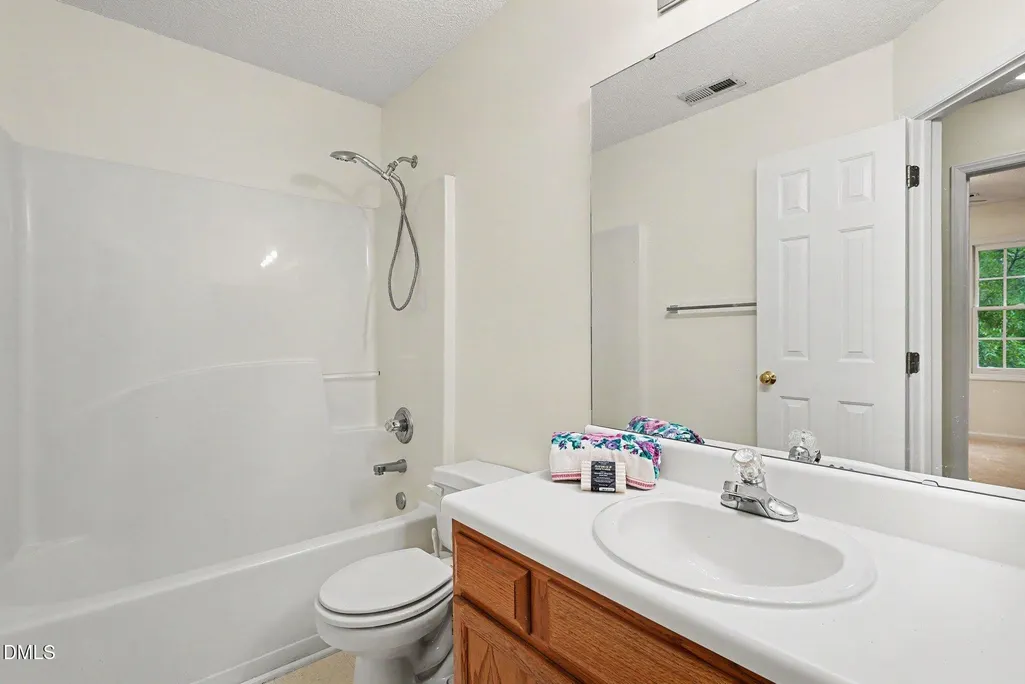
| Interior Amenities | Bathtub/Shower Combination,Cathedral Ceiling(s),Ceiling Fan(s),Double Vanity,Eat-in Kitchen,Entrance Foyer,High Speed Internet,Laminate Counters,Pantry,Separate Shower,Shower Only,Soaking Tub,Walk-In Closet(s) |
|---|---|
| Flooring | Carpet,Hardwood,Luxury Vinyl,Vinyl |
| Total Fireplaces | 1 |
| Fireplace Features | Family Room,Fireplace Screen,Wood Burning |
| Common Walls | No Common Walls |
| Air Conditioning Y/N | true |
| Heating Y/N | true |
| Window Features | Blinds,Double Pane Windows,Screens,Wood Frames |
| Fireplace Y/N | true |
| Above Grade Finished Area | 1713 |
| Half Baths | 1 |
| Laundry Features | Electric Dryer Hookup,Inside,Laundry Room,Main Level,Washer Hookup |
| Total Bedrooms | 3 |
| Total Baths | 3 |
Exterior Features
| Parking Features | Attached,Driveway,Garage,Garage Door Opener,Garage Faces Front,Inside Entrance,Paved |
|---|---|
| Lot Features | Back Yard,Cleared,Corner Lot,Few Trees,Front Yard |
| Water Source | Public |
| Lot Size Area | 0.15 |
| Foundation Details | Brick/Mortar,Crawlspace |
| Building Area Total | 1713 |
| Lot Size Acres | 0.15 |
| Road Surface Type | Asphalt |
| Door Features | French Doors |
| Road Frontage Type | City Street |
Amenities
- Foreclosure
- Views
- Short Sale
- New Construction
- Adult 55+
- Lease To Own
- No HOA Fees
- Furnished
- Primary On Main
- Air Conditioning
- Seller Finance
- Green
- Fixer Upper
- Horse
- Golf
- Fireplace
- Deck
- Garage
- Basement
- Pool
Property vs Single Family Average in 27519
Price
Year Built

 © 2026 Triad MLS, Inc. All rights reserved. IDX information is provided exclusively for personal, non-commercial use, and may not be used for any purpose other than to identify prospective properties consumers may be interested in purchasing. Information is deemed reliable but not guaranteed. This site will be monitored for "scraping" and any use of search facilities of data on the site other than by potential buyers/sellers is prohibited. All Sale data is for informational purposes only and
 Burlington-Alamance County Association of Realtors® All information deemed reliable but not guaranteed. All properties are subject to prior sale, change or withdrawal. Neither listing broker(s) or information provider(s) shall be responsible for any typographical errors, misinformation, misprints and shall be held totally harmless. Listing(s) information is provided for consumer's personal, non-commercial use and may not be used for any purpose other than to identify prospective properties consumers
