
Address
10217 River Bank Drive, Raleigh, NC
Price
$ 699,000
Property Attributes
- MLS#10195025
- TypeSingle Family
- Listing Status Coming Soon
- CountyWake
- CityRaleigh
- NeighborhoodFalls River
- Zip27614
- StyleTraditional
- Year Built2000
- Price$ 699,000
- Bedrooms4
- Full Bathrooms2
- Half Bathrooms1
- Sqr Footage3028
- Lot Size0.24 Acres
Data Source:
Triangle MLS (TMLS)
Property Description
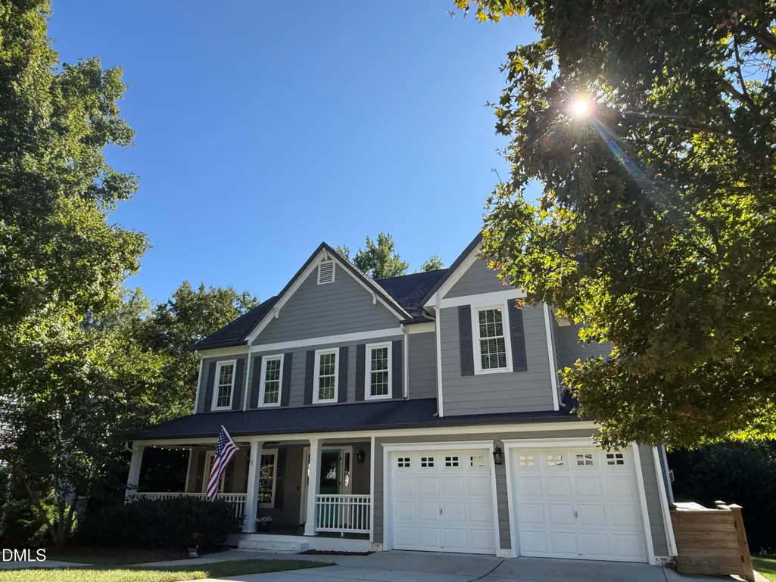
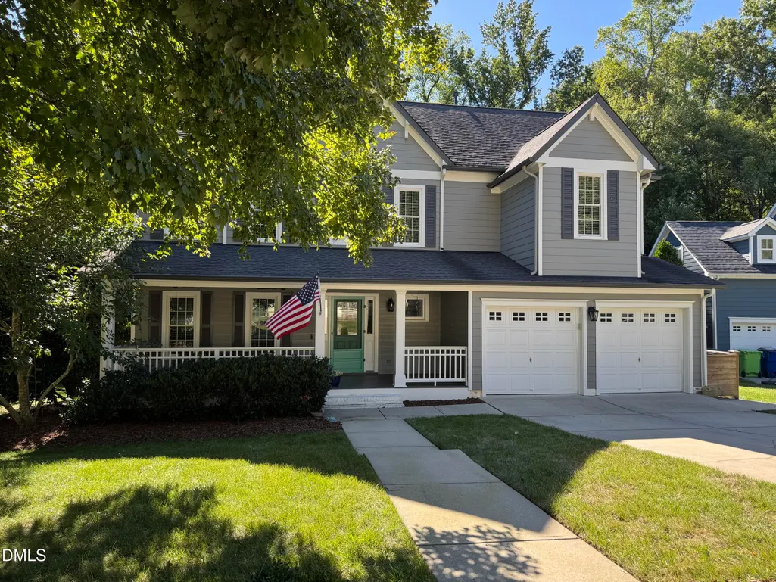
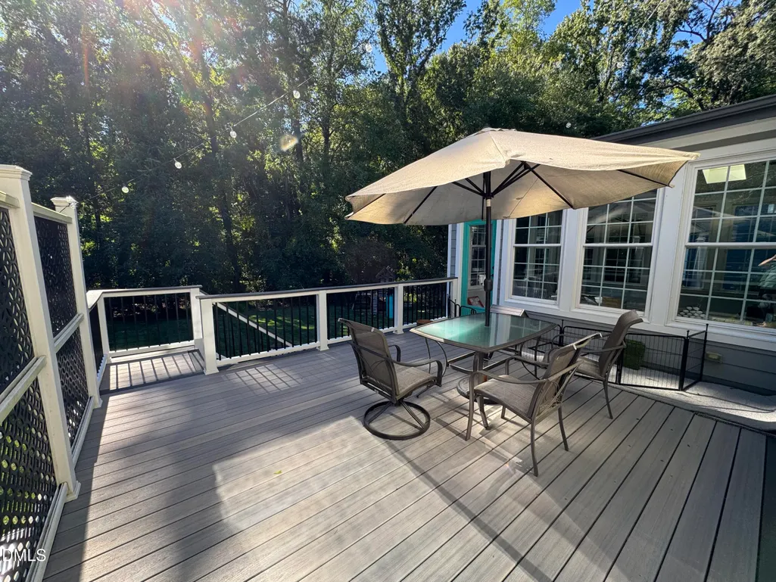
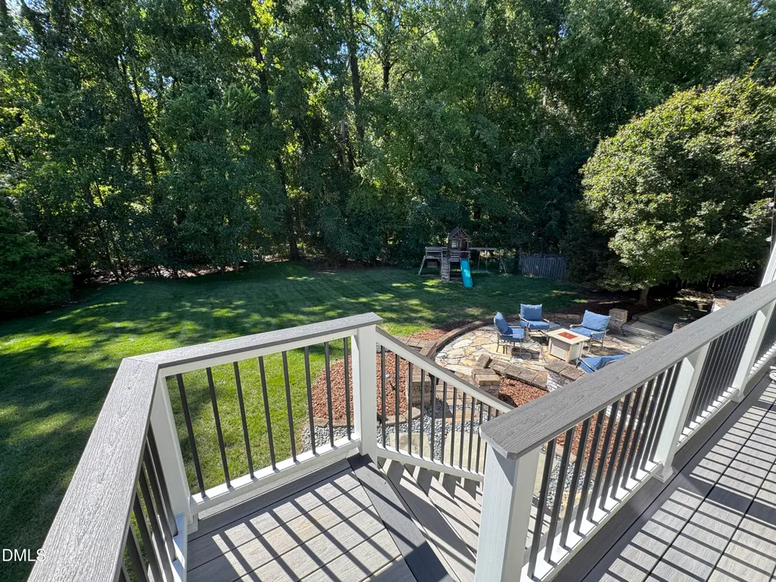
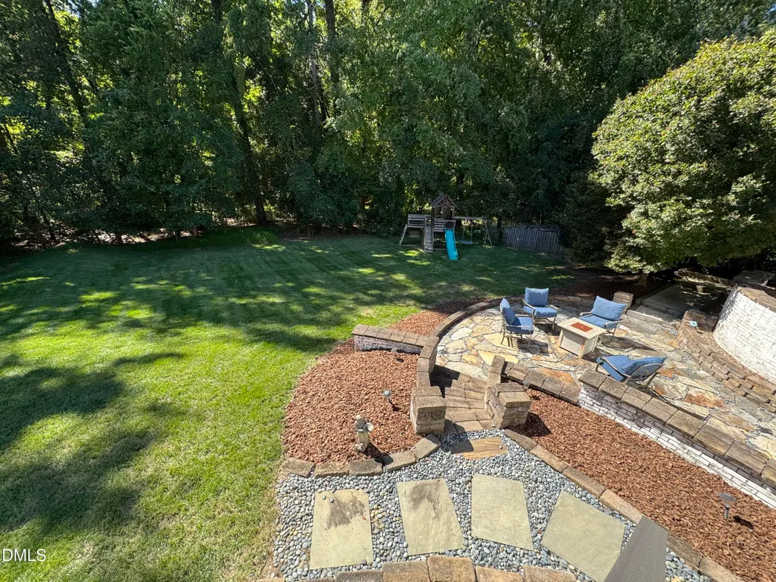
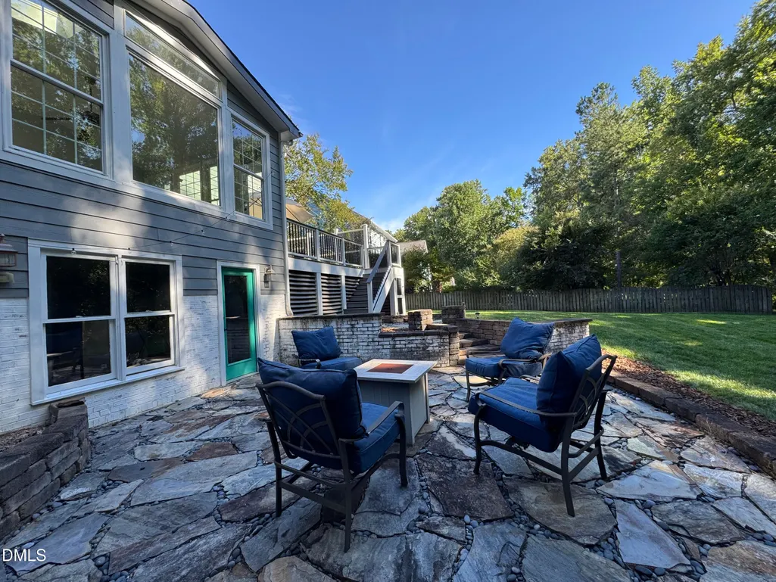
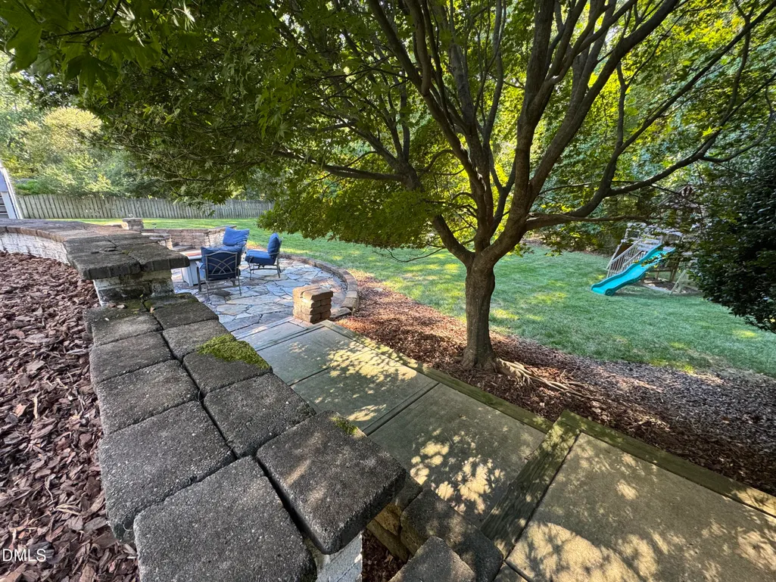
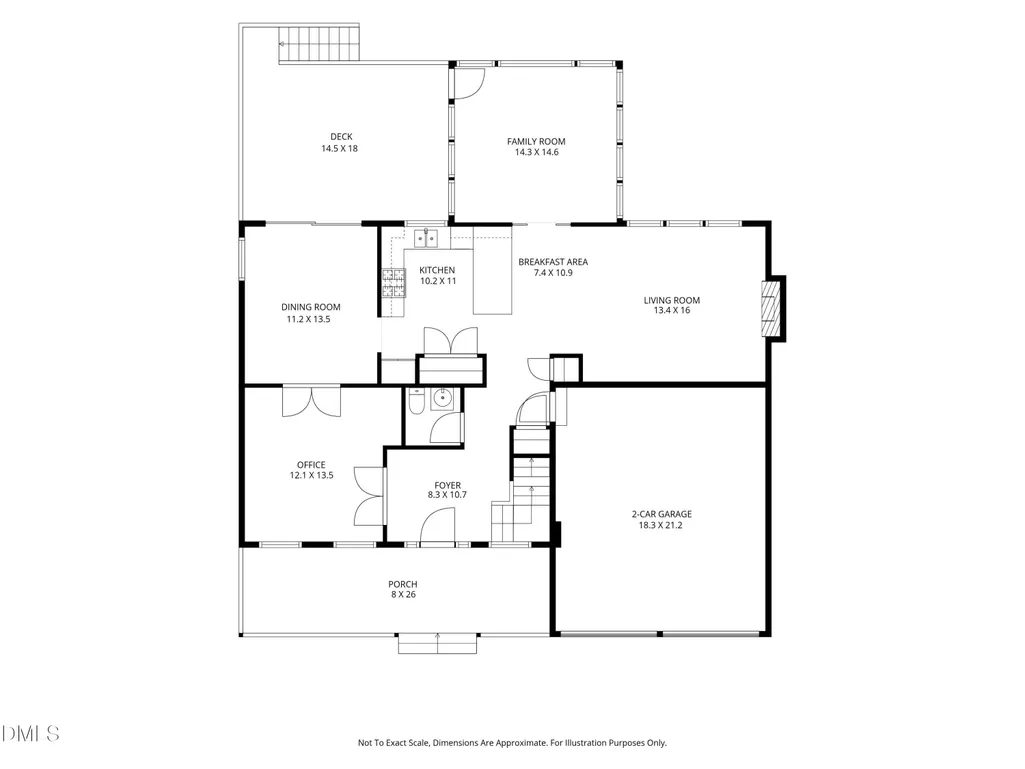
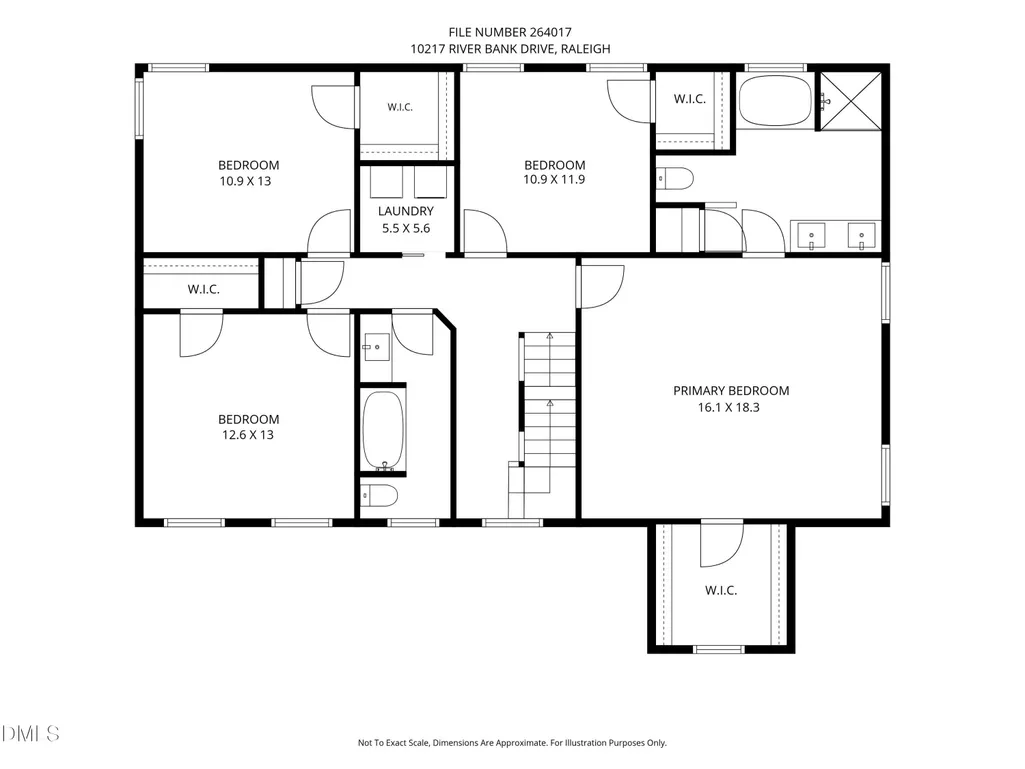
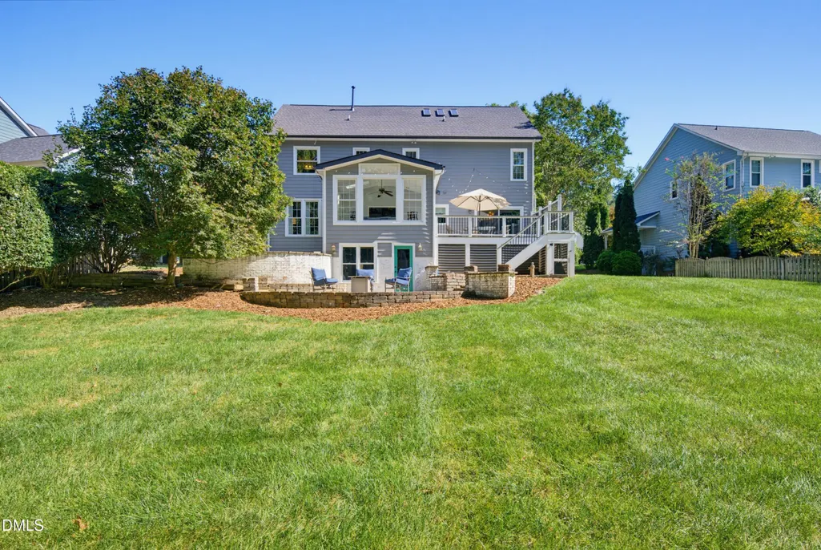
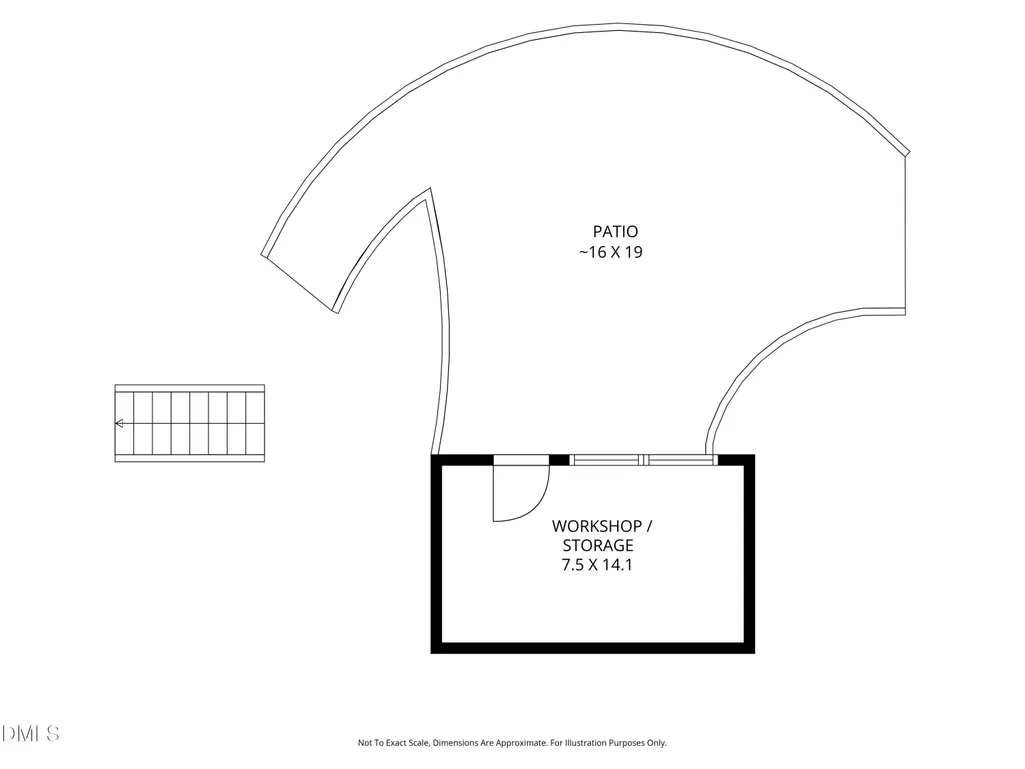
Welcome to 10217 River Bank Drive, a stunning retreat in the vibrant Falls River community - known for its picturesque tree-lined streets, active community events, neighborhood parks and playgrounds. Bathed in abundant natural light, the main level features a dedicated home office flanked by glass doors, a family room, and a sun-drenched sunroom offering serene panoramic views of the private backyard. Second floor has four bedrooms, two full baths, and a laundry room. Primary bedroom is generously sized! The third level boasts a massive bonus room - perfect for a media space, playroom, or secondary lounge. The third floor also features a large walk-in storage space. Step outside to your personal outdoor oasis. Relax on the welcoming covered front porch, host on the low-maintenance TimberTech deck, or unwind on the natural stone patio. The quiet backyard offers true privacy - backing directly to the Greenway, with multiple trail entrances just a short walk away. Local dining and shopping at The Shoppes at Bedford are only a quick bike ride away. An in-ground irrigation system keeps the tall fescue green and lush year round. There is also a dedicated workshop space off the patio and an encapsulated crawl space. Key Improvements: 2022: HVAC & Furnace Replacement - 2020: Exterior Paint, TimberTech Decking, & Tankless Water Heater - 2019: Secondary HVAC Replacement - 2018: New Roof - Interior Upgrades: Kitchen refresh, primary bath custom tile shower, updated lighting, updated upstairs bath flooring, and refreshed cabinetry. Original windows were replaced with energy-efficient, dual-pane vinyl Window World windows. Showings begin October 2 but can be scheduled ahead of time! Professional photos will be uploaded October 1.
| Elementary School | Middle School | High School |
|---|---|---|
| Wake - Abbotts Creek Elementary School Elementary School | Wake - Wakefield Middle Middle School | Wake - Wakefield High High School |
| Price History | |
|---|---|
| 9/25/2026 | Listed $699,000 |
General Features
| Sewer | Public Sewer |
|---|---|
| Heating | Central,Fireplace(s),Forced Air |
| Cooling | Ceiling Fan(s),Central Air |
| Roof | Architectural Shingle |
| Appliances | Dishwasher,Free-Standing Gas Range,Microwave,Stainless Steel Appliance(s),Tankless Water Heater |
| Zoning | PD |
| HOA Fee | 410 |
| Garage Spaces | 2 |
| Association Fee Includes | None |
| Patio/Porch Features | Covered,Deck,Front Porch,Patio |
| Architectural Style | Traditional |
| Construction Materials | Fiber Cement |
| Year Built | 2000 |
| Stories Count | 2 |
| Levels | Two |
| Property Subtype | Single Family Residence |
| Community Features | Park,Playground,Sidewalks,Street Lights |
| Assoc Fee Paid Per | Annually |
| County | Wake |
| New Construction | false |
| Property Type | Residential |
| Association Amenities | Park,Playground |
| HOA | true |
| Attached Garage | true |
| Subdivision Name | Falls River |
| Garage Y/N | true |
| Total Rooms | 14 |
| Full Baths | 2 |
| Status | Coming Soon |
| Directions | From Durant Road, turn onto Falls River Ave. At the circle take the first exit following Falls River Ave. At the next circle take the first exit onto Dunn Road then turn left onto River Bank Drive. House will be on the right about halfway down the block. |
| High School | Wake - Wakefield High |
| City | Raleigh |
| Senior Community Y/N | false |
| Open Parking Spaces | 2 |
| Lot Size Units | Acres |
| Lot Size Square Feet | 10454 |
| Elementary School | Wake - Abbotts Creek Elementary School |
| Tax Annual Amount | 5986.19 |
| Middle/Junior High School | Wake - Wakefield Middle |
| Structure Type | House,Site Built |
| Standard Status | Coming Soon |
Interior Features
| Interior Amenities | Bathtub/Shower Combination,Ceiling Fan(s),Crown Molding,Granite Counters,Pantry,Separate Shower,Smooth Ceilings,Soaking Tub,Storage,Walk-In Closet(s) |
|---|---|
| Flooring | Carpet,Hardwood,Luxury Vinyl |
| Total Fireplaces | 1 |
| Fireplace Features | Family Room,Gas |
| Air Conditioning Y/N | true |
| Heating Y/N | true |
| Fireplace Y/N | true |
| Above Grade Finished Area | 3028 |
| Half Baths | 1 |
| Laundry Features | Laundry Room,Upper Level |
| Total Bedrooms | 4 |
| Total Baths | 3 |
Exterior Features
| Exterior Amenities | Rain Gutters,Smart Irrigation |
|---|---|
| Parking Features | Attached,Driveway,Electric Vehicle Charging Station(s),Garage,Garage Faces Front |
| Lot Features | Back Yard,Front Yard,Hardwood Trees,Sprinklers In Front,Sprinklers In Rear |
| Water Source | Public |
| Lot Size Area | 0.24 |
| Foundation Details | Crawlspace |
| Building Area Total | 3028 |
| Lot Size Acres | 0.24 |
Amenities
- Foreclosure
- Views
- Short Sale
- New Construction
- Adult 55+
- Lease To Own
- No HOA Fees
- Furnished
- Primary On Main
- Air Conditioning
- Seller Finance
- Green
- Fixer Upper
- Horse
- Golf
- Fireplace
- Deck
- Garage
- Basement
- Pool
Property vs Single Family Average in 27614
Price
Year Built

 © 2026 Triad MLS, Inc. All rights reserved. IDX information is provided exclusively for personal, non-commercial use, and may not be used for any purpose other than to identify prospective properties consumers may be interested in purchasing. Information is deemed reliable but not guaranteed. This site will be monitored for "scraping" and any use of search facilities of data on the site other than by potential buyers/sellers is prohibited. All Sale data is for informational purposes only and
 Burlington-Alamance County Association of Realtors® All information deemed reliable but not guaranteed. All properties are subject to prior sale, change or withdrawal. Neither listing broker(s) or information provider(s) shall be responsible for any typographical errors, misinformation, misprints and shall be held totally harmless. Listing(s) information is provided for consumer's personal, non-commercial use and may not be used for any purpose other than to identify prospective properties consumers
