
Price Reduction - New Construction
Address
43 Gianna Drive, Lillington, NC
Price
$ 301,830
Property Attributes
- MLS#10191770
- TypeSingle Family
- Listing Status Pending
- CountyHarnett
- CityLillington
- NeighborhoodPartridge Village
- Zip27546
- StyleTransitional
- Year Built2026
- Price$ 301,830
- Bedrooms4
- Full Bathrooms2
- Half Bathrooms1
- Sqr Footage1903
- Lot Size0.37 Acres
Data Source:
Triangle MLS (TMLS)
Property Description
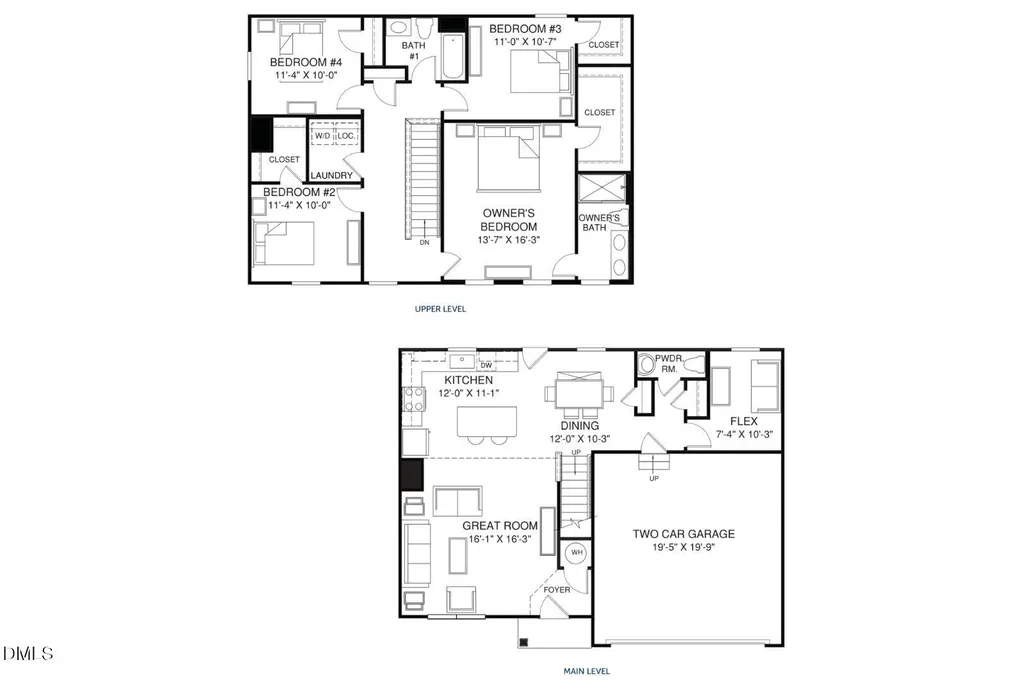
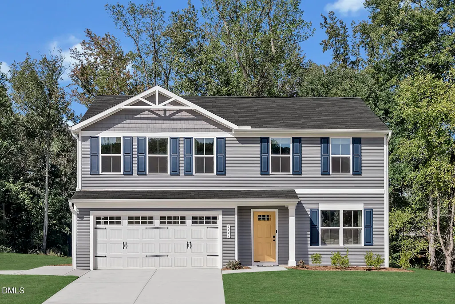
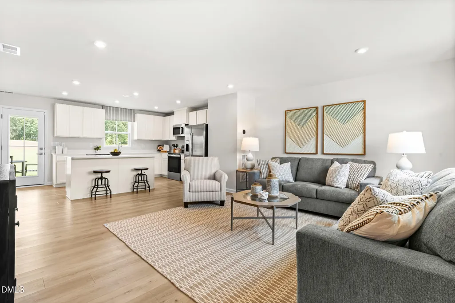
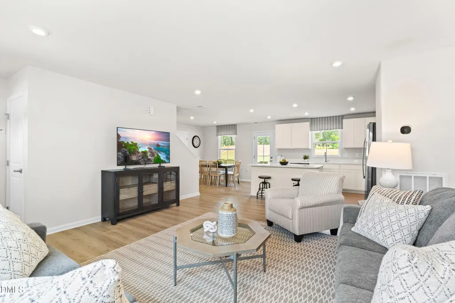
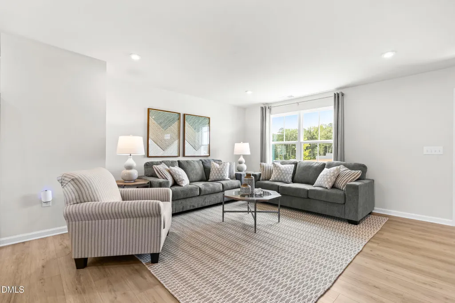
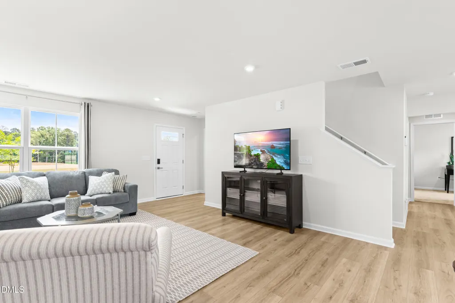
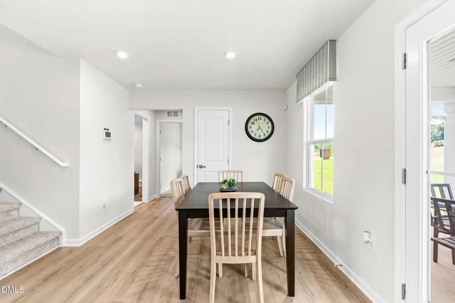
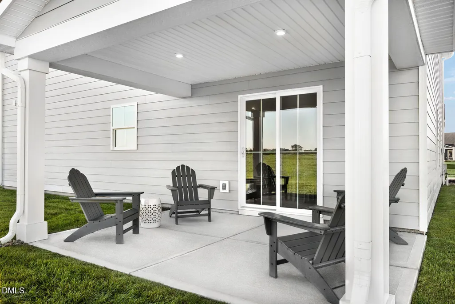
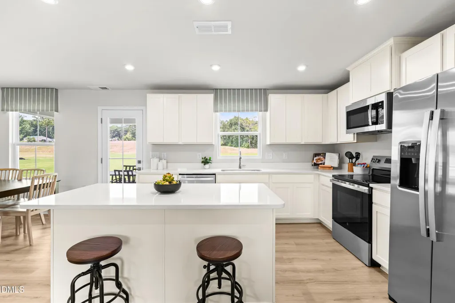
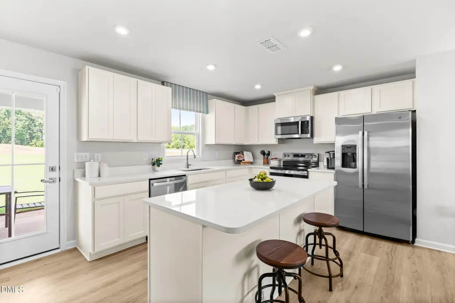
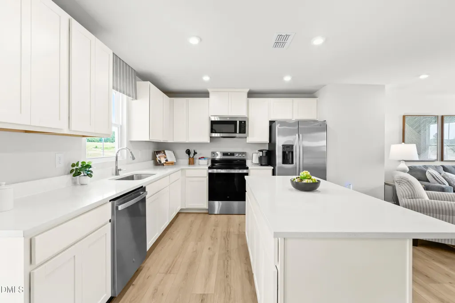
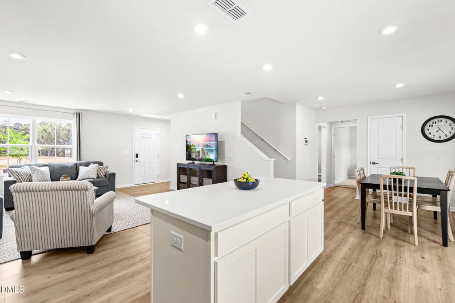
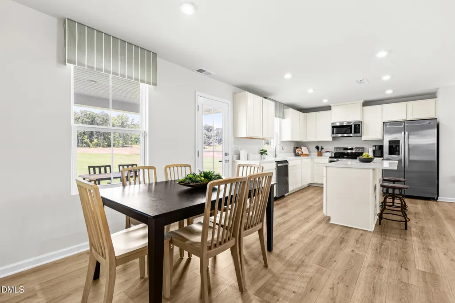
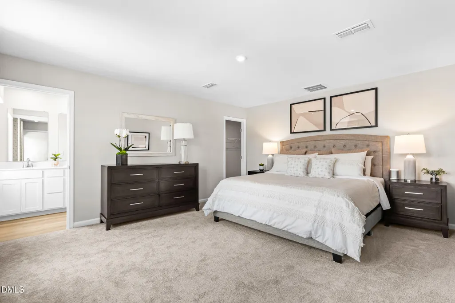
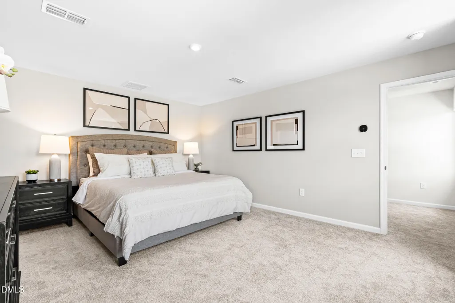
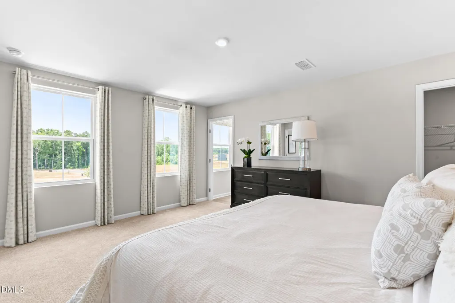
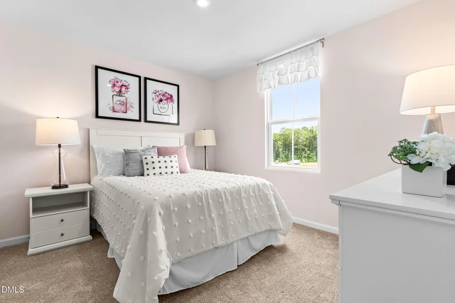
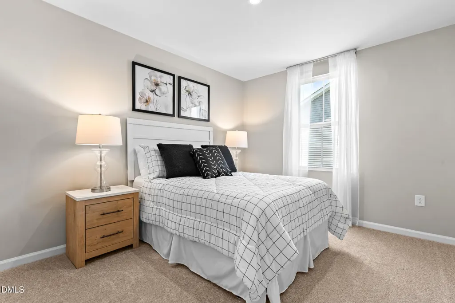
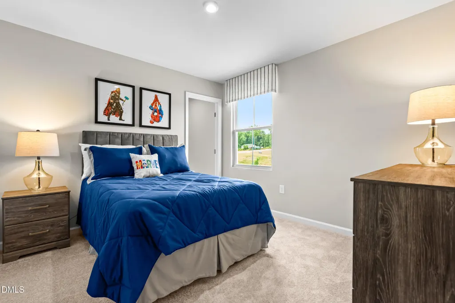
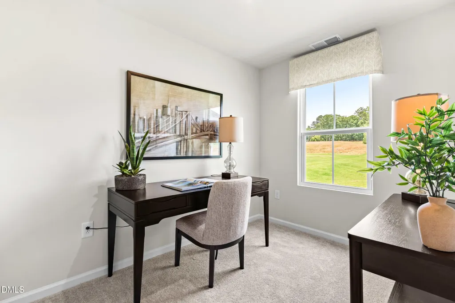
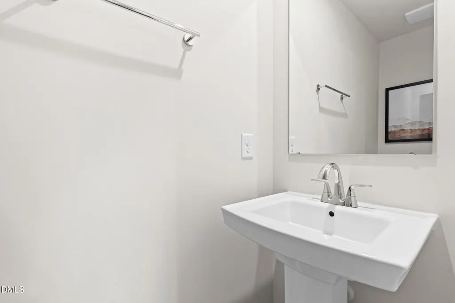
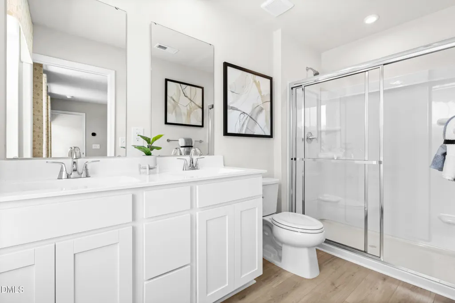
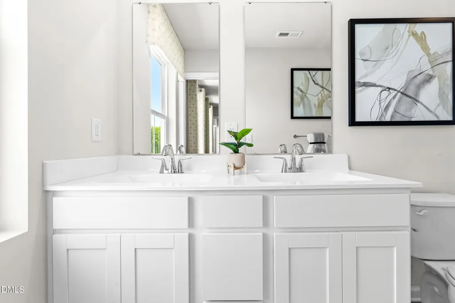
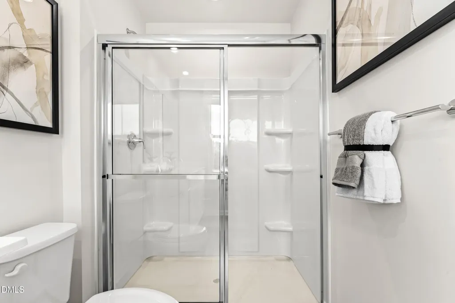
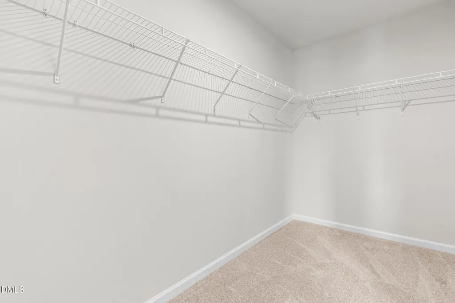
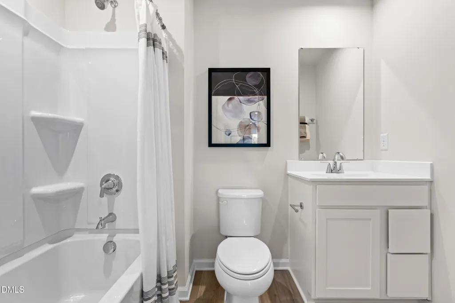
Time to design. Welcome to the Hazel at Partridge Village by Ryan Homes in Lillington, NC. This beautiful home sits on over a quarter-acre lot, offering plenty of backyard space to enjoy the beauty of the neighborhood. This spacious floor plan includes five bedrooms, featuring a first-floor guest suite. Upstairs are three secondary bedrooms along with a standout primary suite that includes two walk-in closets and a spacious primary bath with a walk-in shower. The second-floor loft provides an ideal space for entertaining or relaxing. The kitchen and living room feature modern finishes, including stainless steel appliances, quartz countertops, LVP flooring throughout the first floor, and gorgeous white cabinets. A front flex room offers additional versatility, perfect for a home office, playroom, or whatever best suits your lifestyle. Life at Partridge Village is made easy with close proximity to the new I-540 and the US-401 bypass, providing convenient commutes to Raleigh and Fort Bragg. Dreaming of the Hazel? Schedule your appointment today.
| Elementary School | Middle School | High School |
|---|---|---|
| Harnett - Lillington Shawtown Elementary Elementary School | Harnett - Harnett Central Middle Middle School | Harnett - Harnett Central High High School |
| Price History | |
|---|---|
| 9/10/2026 | Listed $324,990 |
| 9/11/2026 | 7$301,830 |
General Features
| Sewer | Public Sewer |
|---|---|
| Heating | Natural Gas |
| Cooling | Central Air |
| Roof | Architectural Shingle |
| Appliances | Dishwasher,Disposal,Dryer,Gas Range,Microwave,Refrigerator,Stainless Steel Appliance(s),Washer |
| HOA Fee | 50 |
| Garage Spaces | 2 |
| Association Fee Includes | None |
| Architectural Style | Transitional |
| Construction Materials | Vinyl Siding |
| Year Built | 2026 |
| Levels | Two |
| Property Subtype | Single Family Residence |
| Community Features | Curbs,Sidewalks,Street Lights |
| Assoc Fee Paid Per | Monthly |
| County | Harnett |
| New Construction | true |
| Property Type | Residential |
| Association Amenities | None |
| HOA | true |
| Attached Garage | true |
| Subdivision Name | Partridge Village |
| Garage Y/N | true |
| Total Rooms | 1 |
| Full Baths | 2 |
| Status | Pending |
| Directions | 401 south from Raleigh. Left onto Harnett Central Rd. Turn right onto NC-210 S, Turn right onto Day Farm Dr., Turn left on Gianna Dr. |
| High School | Harnett - Harnett Central High |
| City | Lillington |
| Senior Community Y/N | false |
| Lot Size Units | Acres |
| Lot Size Square Feet | 16117 |
| Carport Y/N | false |
| Elementary School | Harnett - Lillington Shawtown Elementary |
| Middle/Junior High School | Harnett - Harnett Central Middle |
| Structure Type | Site Built |
| Builder Name | Ryan Homes |
| Standard Status | Pending |
Interior Features
| Interior Amenities | Eat-in Kitchen,Kitchen Island,Pantry,Quartz Counters,Smart Home,Smart Thermostat,Walk-In Closet(s),Walk-In Shower,Water Closet |
|---|---|
| Flooring | Carpet,Luxury Vinyl |
| Air Conditioning Y/N | true |
| Heating Y/N | true |
| Fireplace Y/N | false |
| Above Grade Finished Area | 1903 |
| Half Baths | 1 |
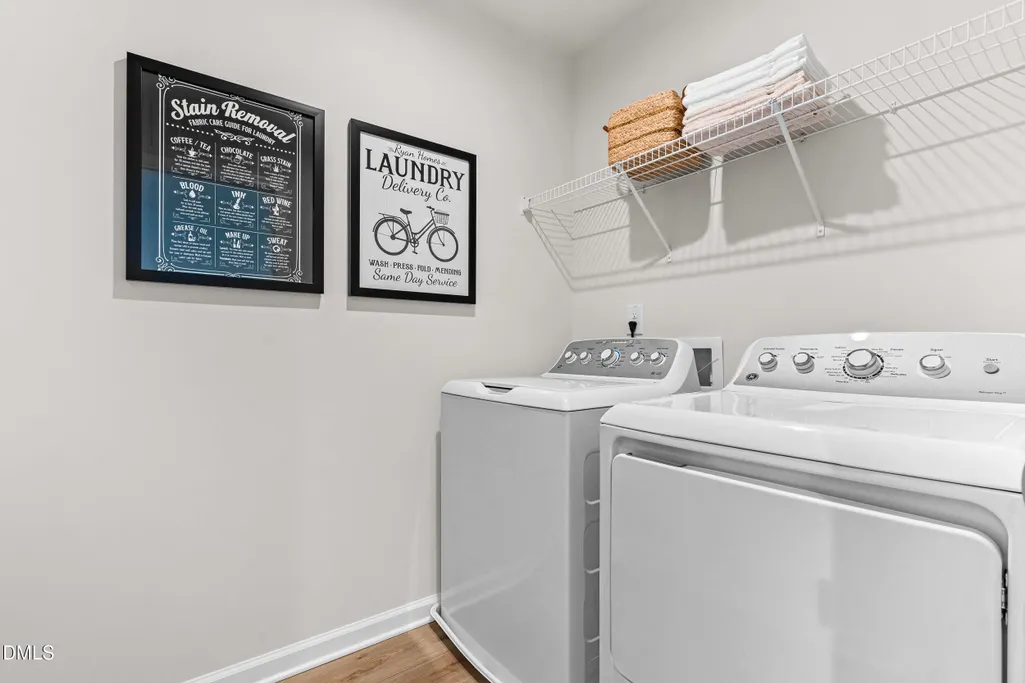
| Laundry Features | Laundry Room,Upper Level |
| Total Bedrooms | 4 |
| Total Baths | 3 |
Exterior Features
| Parking Features | Concrete,Driveway,Garage Faces Front |
|---|---|
| Lot Features | Landscaped |
| Water Source | Public |
| Lot Size Area | 0.37 |
| Foundation Details | Slab |
| Building Area Total | 1903 |
| Lot Size Acres | 0.37 |
Amenities
- Foreclosure
- Views
- Short Sale
- New Construction
- Adult 55+
- Lease To Own
- No HOA Fees
- Furnished
- Primary On Main
- Air Conditioning
- Seller Finance
- Green
- Fixer Upper
- Horse
- Golf
- Fireplace
- Deck
- Garage
- Basement
- Pool
Property vs Single Family Average in 27546
Price
Year Built

 © 2026 Triad MLS, Inc. All rights reserved. IDX information is provided exclusively for personal, non-commercial use, and may not be used for any purpose other than to identify prospective properties consumers may be interested in purchasing. Information is deemed reliable but not guaranteed. This site will be monitored for "scraping" and any use of search facilities of data on the site other than by potential buyers/sellers is prohibited. All Sale data is for informational purposes only and
 Burlington-Alamance County Association of Realtors® All information deemed reliable but not guaranteed. All properties are subject to prior sale, change or withdrawal. Neither listing broker(s) or information provider(s) shall be responsible for any typographical errors, misinformation, misprints and shall be held totally harmless. Listing(s) information is provided for consumer's personal, non-commercial use and may not be used for any purpose other than to identify prospective properties consumers
