
New Construction
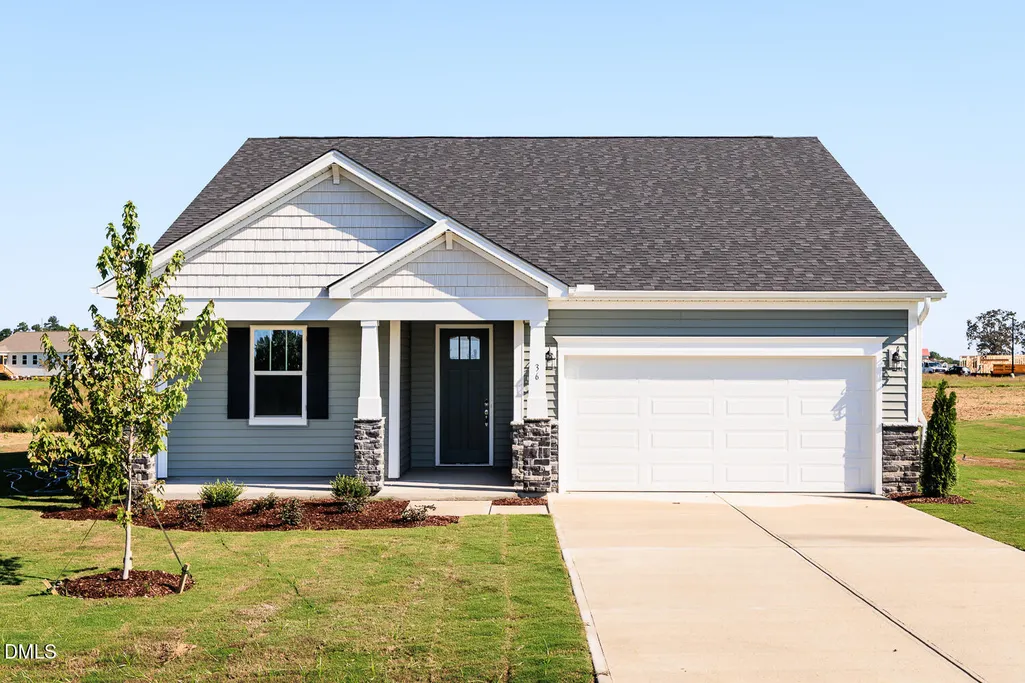
Address
212 Vaughan Farms Drive 74, Angier, NC
Price
$ 324,083
Property Attributes
- MLS#10182609
- TypeSingle Family
- Listing Status Active
- CountyHarnett
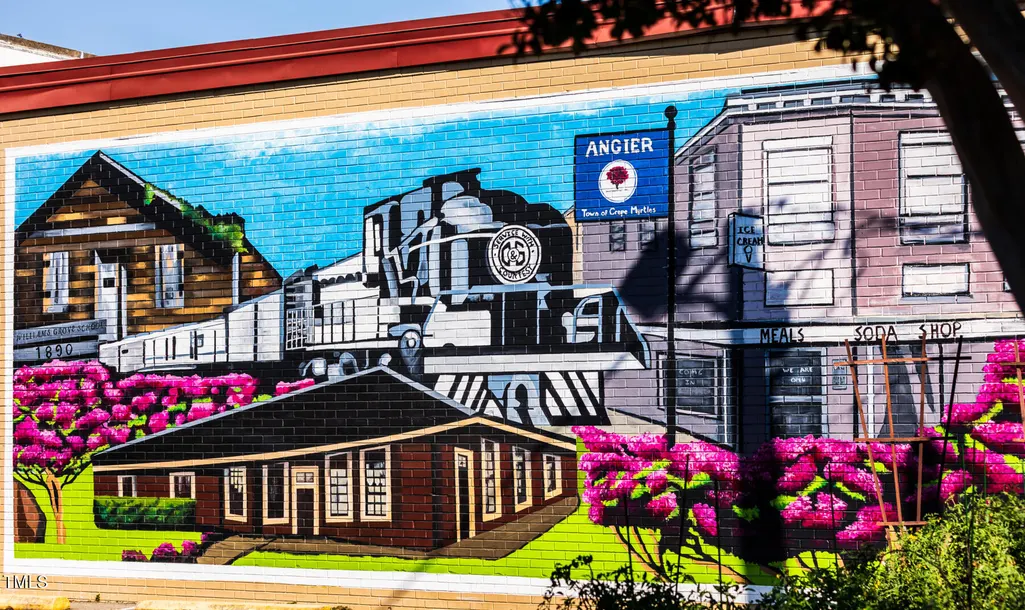
- CityAngier
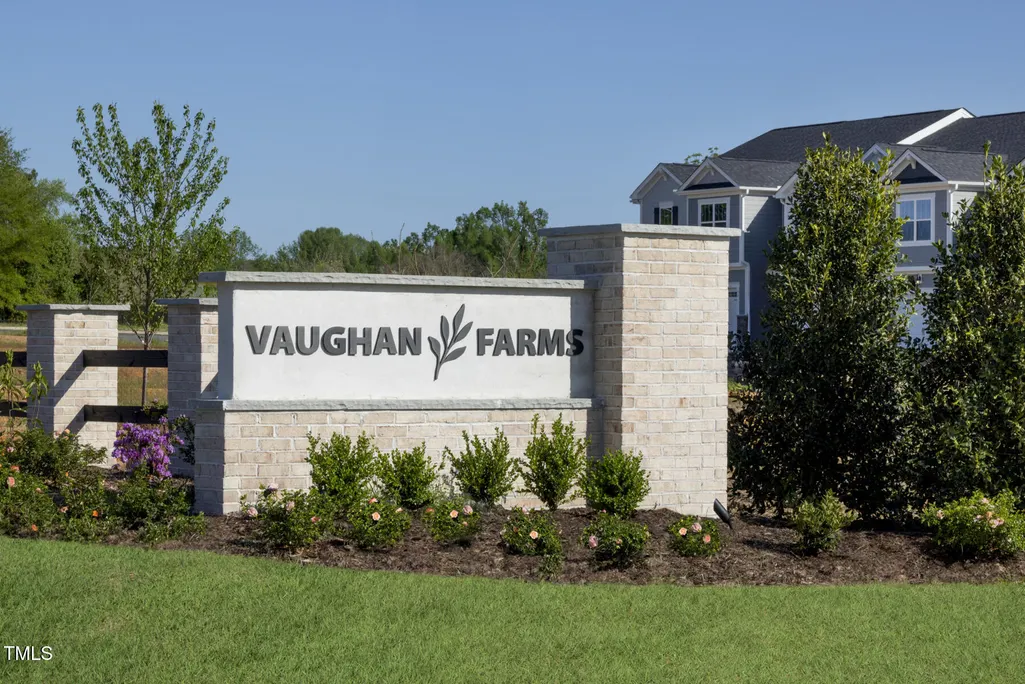
- NeighborhoodVaughan Farms
- Zip27501
- StyleFarmhouse
- Year Built2026
- Price$ 324,083
- Bedrooms3
- Full Bathrooms2
- Half Bathrooms0
- Sqr Footage1882
- Lot Size0.15 Acres
Data Source:
Triangle MLS (TMLS)
Property Description
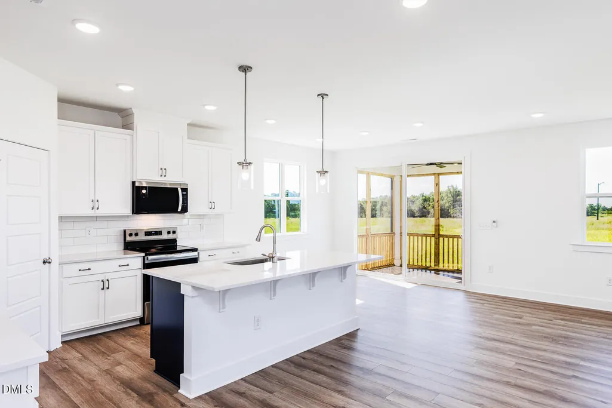
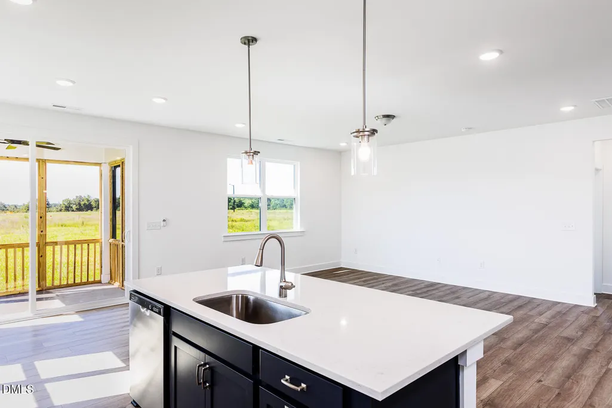
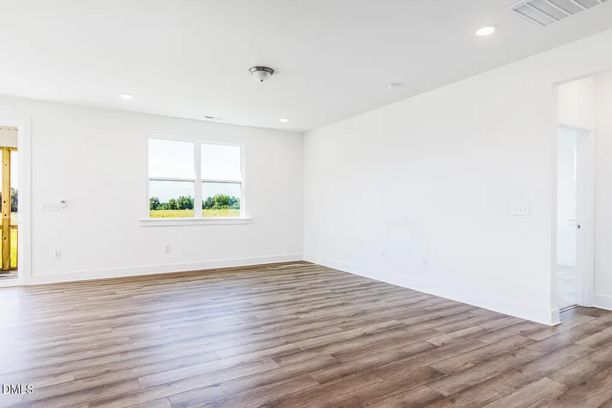
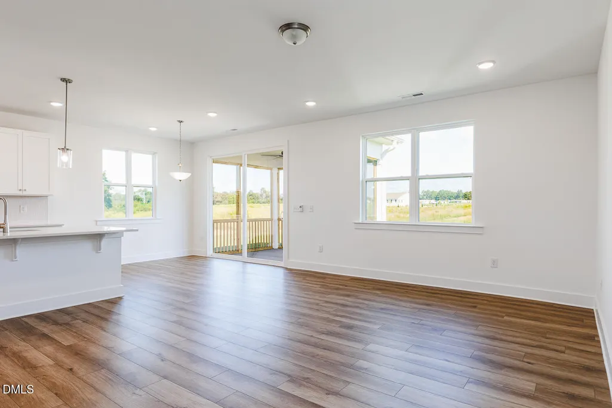
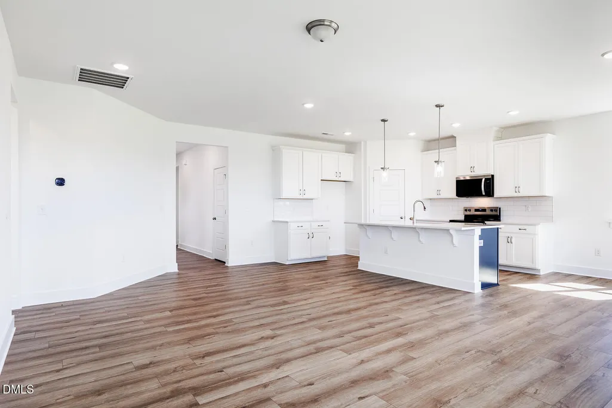
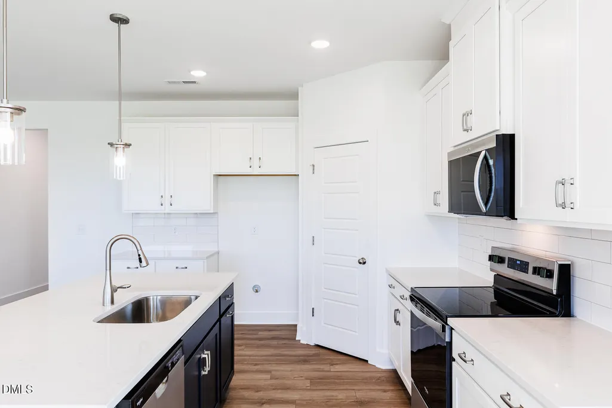
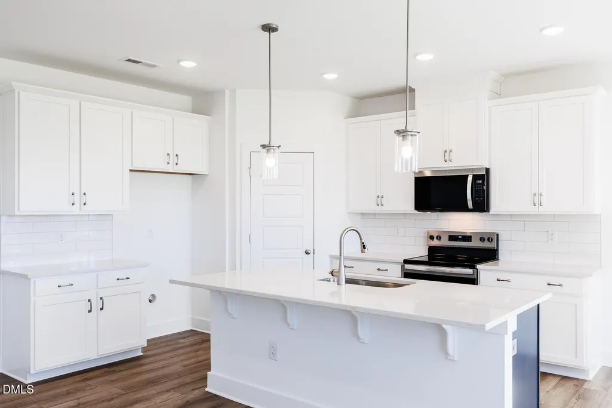
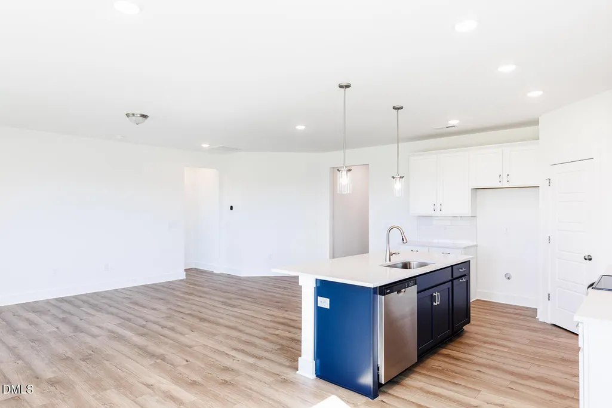
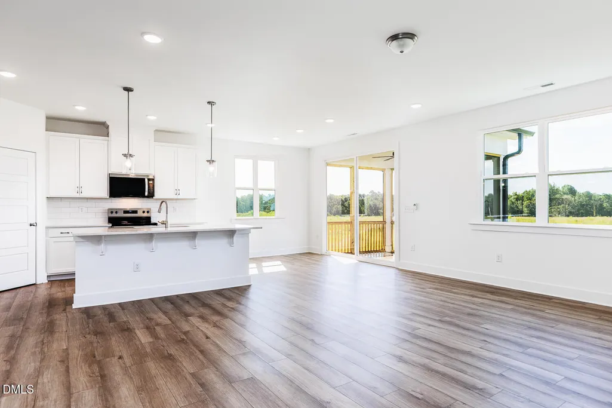
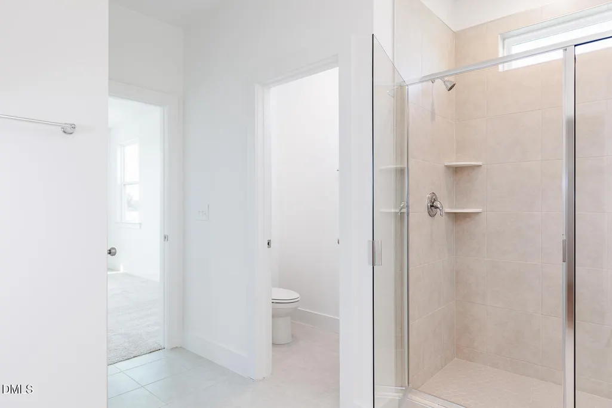
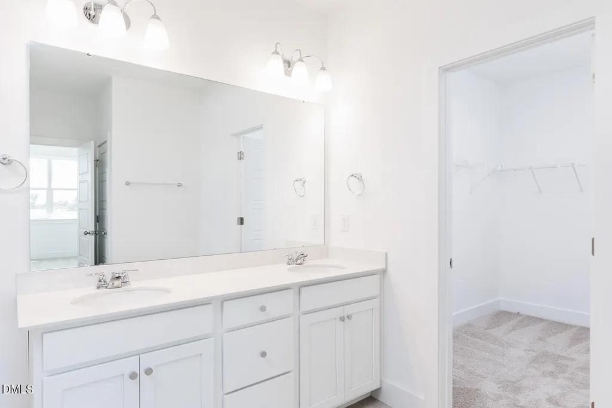
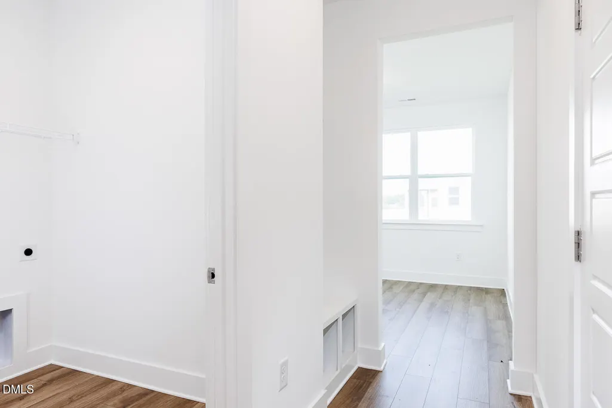
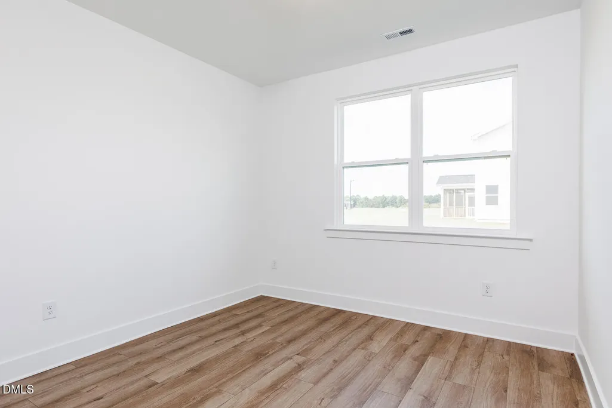
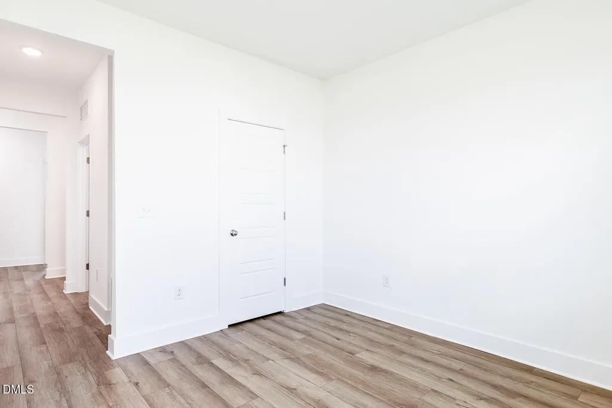
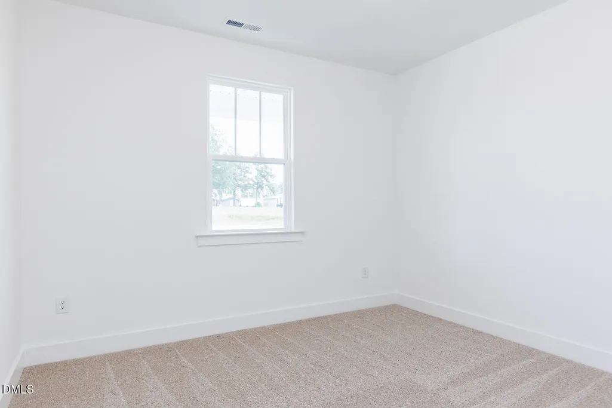
The Cascades floorplan offers lots of living space, plus many upgrade options to complement the way you live. The combined Great Room, dining room and kitchen with breakfast bar and walk-in pantry make it easy and fun to entertain -- or simply relax in style. The downstairs owner's suite offers a large walk-in closet and private bath area. The 1st-floor also includes 2 additional bedrooms and flex space. Take advantage of $13,000 toward closing costs when using Mattamy Home Funding and the preferred attorney. With city water and sewer, this home offers modern convenience from day one. The Cascade Ranch is more than a home--it's where life's best moments begin. **Schedule your visit today!**
| Elementary School | Middle School | High School |
|---|---|---|
| Harnett - Angier Elementary Elementary School | Harnett - Harnett Central Middle Middle School | Harnett - Harnett Central High High School |
| Price History | |
|---|---|
| 8/19/2026 | Listed $324,083 |
General Features
| Sewer | Public Sewer |
|---|---|
| Heating | Electric,Heat Pump |
| Cooling | Ceiling Fan(s),Electric,Heat Pump |
| Roof | Architectural Shingle |
| Appliances | Dishwasher,Disposal,Electric Range,Electric Water Heater,Microwave,Plumbed For Ice Maker |
| Zoning | RA-30 |
| HOA Fee | 49 |
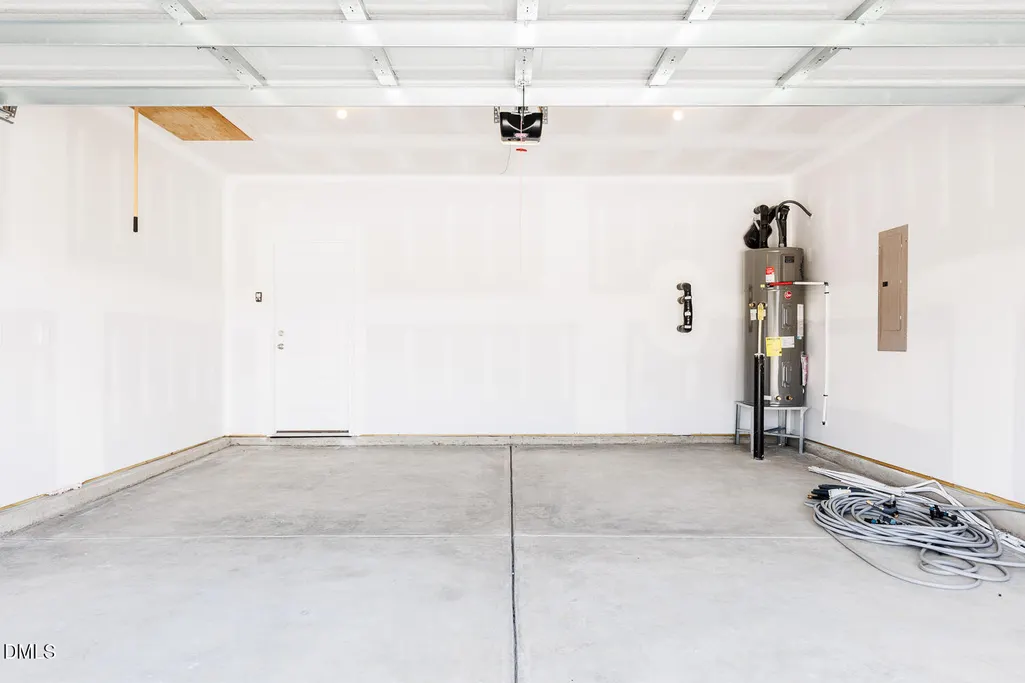
| Garage Spaces | 2 |
| Association Fee Includes | Maintenance Grounds |
| Patio/Porch Features | Front Porch,Patio |
| Architectural Style | Farmhouse |
| Construction Materials | Fiber Cement,HardiPlank Type,Low VOC Paint/Sealant/Varnish,Radiant Barrier,Shake Siding |
| Year Built | 2026 |
| Levels | One |
| Unit Number | 74 |
| Property Subtype | Single Family Residence |
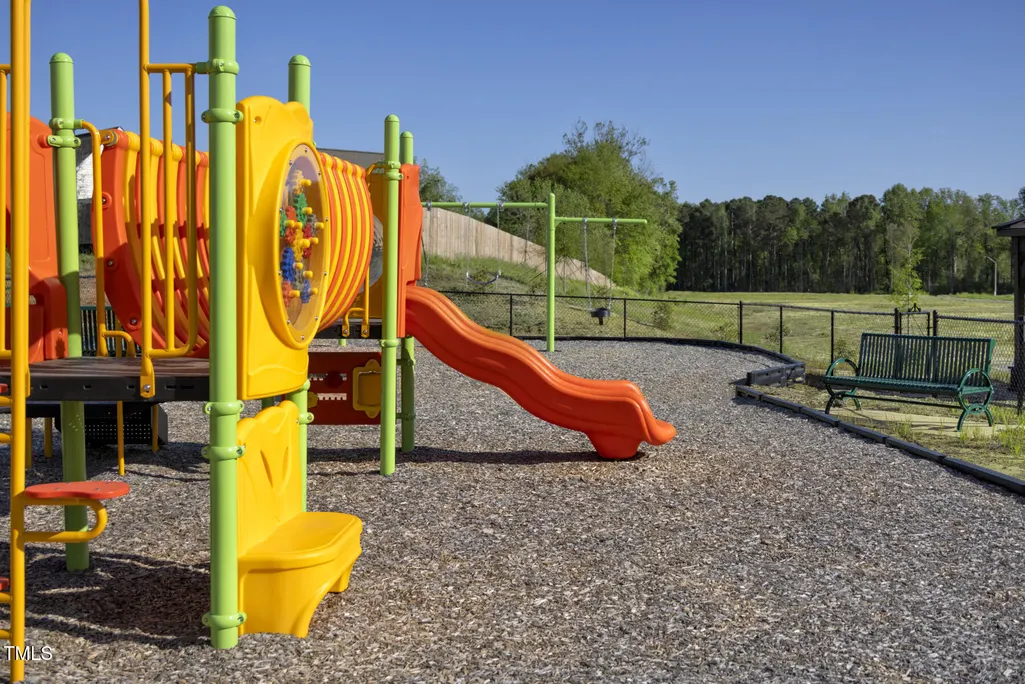
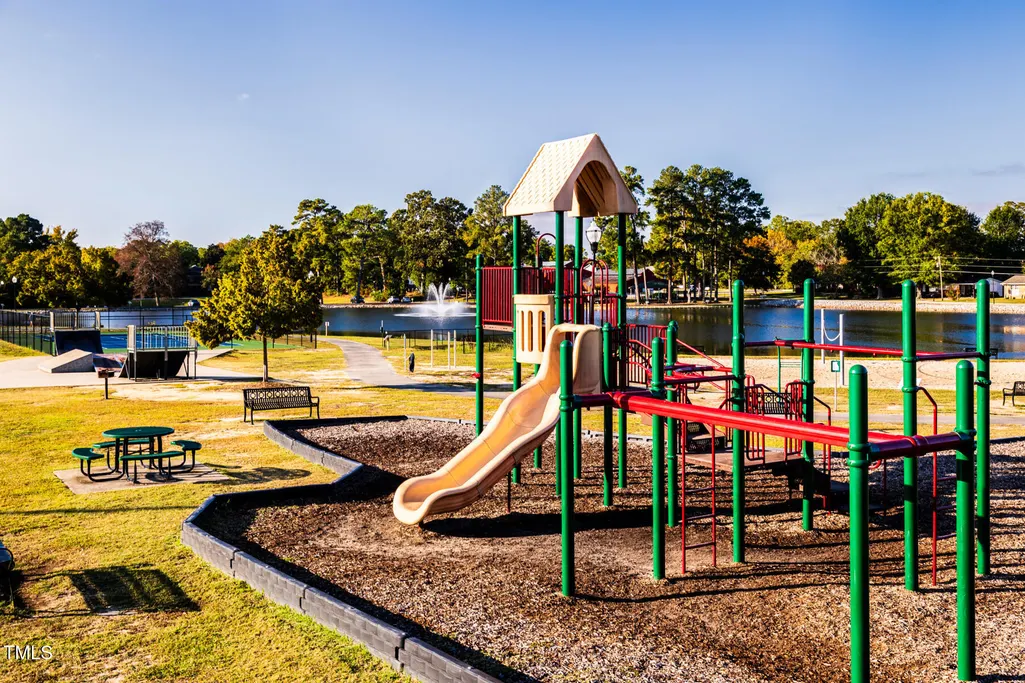
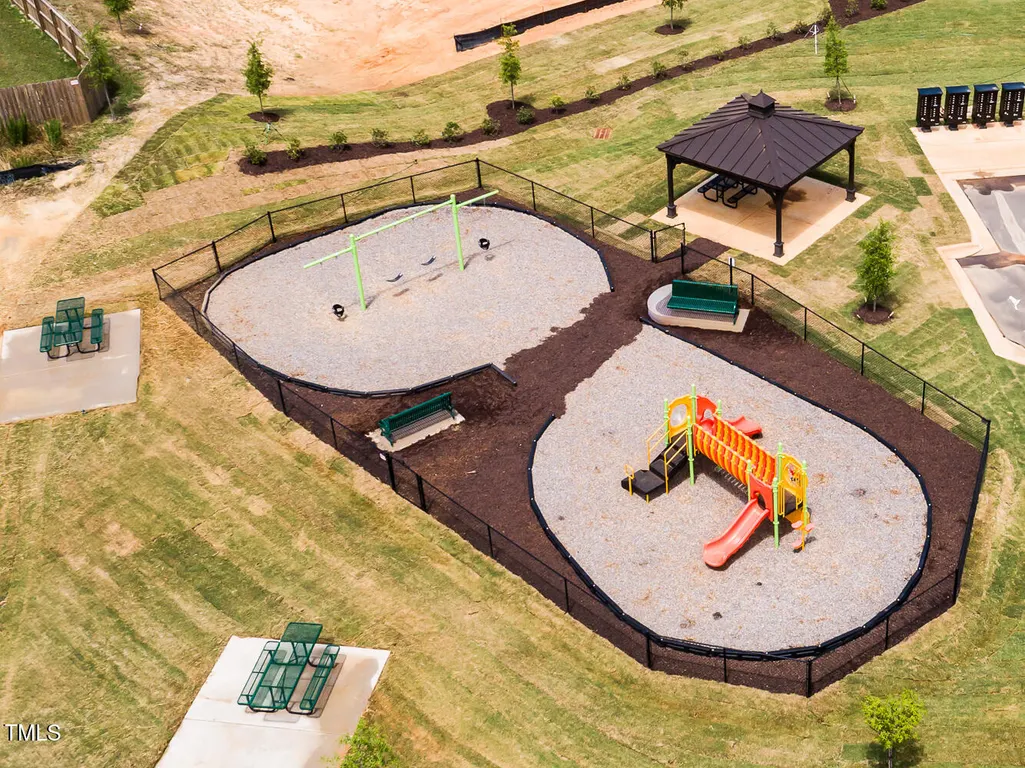
| Community Features | Playground,Sidewalks,Street Lights,Other |
| Assoc Fee Paid Per | Monthly |
| County | Harnett |
| New Construction | true |
| Property Type | Residential |
| Association Amenities | Dog Park,Jogging Path,Maintenance Grounds,Playground,Trail(s) |
| HOA | true |
| Attached Garage | true |
| Subdivision Name | Vaughan Farms |
| Garage Y/N | true |
| Total Rooms | 6 |
| Full Baths | 2 |
| Status | Active |
| Directions | Search Mattamy Homes Vaughan Farms - Hwy 55 just 1mile past downtown Angier, left at the fork, community is 1/4 mile on the left. Model home 10 Twin Birch Drive, Angier. |
| High School | Harnett - Harnett Central High |
| City | Angier |
| Senior Community Y/N | false |
| Open Parking Spaces | 2 |
| Lot Size Units | Acres |
| Lot Size Square Feet | 6534 |
| Elementary School | Harnett - Angier Elementary |
| Tax Annual Amount | 708.35 |
| Middle/Junior High School | Harnett - Harnett Central Middle |
| Structure Type | House,Site Built |
| Standard Status | Active |
Interior Features
| Interior Amenities | Bathtub/Shower Combination,Ceiling Fan(s),Crown Molding,Double Vanity,Eat-in Kitchen,Granite Counters,Kitchen Island,Open Floorplan,Quartz Counters,Recessed Lighting,Shower Only,Smart Thermostat,Smooth Ceilings,Walk-In Closet(s),Water Closet |
|---|---|
| Flooring | Carpet,Ceramic Tile,Luxury Vinyl,Plank |
| Air Conditioning Y/N | true |
| Heating Y/N | true |
| Window Features | Low-Emissivity Windows,Screens |
| Above Grade Finished Area | 1882 |
| Laundry Features | Electric Dryer Hookup,Laundry Room,Washer Hookup |
| Total Bedrooms | 3 |
| Total Baths | 2 |
Exterior Features
| Exterior Amenities | Rain Gutters |
|---|---|
| Parking Features | Concrete,Driveway,Garage,Garage Faces Front |
| Lot Features | Back Yard,Landscaped,Level,Wooded |
| Water Source | Public |
| Lot Size Area | 0.15 |
| Foundation Details | Slab |
| Building Area Total | 1882 |
| Lot Size Acres | 0.15 |
| Road Surface Type | Asphalt |
| Door Features | Sliding Doors |
Amenities
- Foreclosure
- Views
- Short Sale
- New Construction
- Adult 55+
- Lease To Own
- No HOA Fees
- Furnished
- Primary On Main
- Air Conditioning
- Seller Finance
- Green
- Fixer Upper
- Horse
- Golf
- Fireplace
- Deck
- Garage
- Basement
- Pool
Property vs Single Family Average in 27501
Price
Year Built

 © 2026 Triad MLS, Inc. All rights reserved. IDX information is provided exclusively for personal, non-commercial use, and may not be used for any purpose other than to identify prospective properties consumers may be interested in purchasing. Information is deemed reliable but not guaranteed. This site will be monitored for "scraping" and any use of search facilities of data on the site other than by potential buyers/sellers is prohibited. All Sale data is for informational purposes only and
 Burlington-Alamance County Association of Realtors® All information deemed reliable but not guaranteed. All properties are subject to prior sale, change or withdrawal. Neither listing broker(s) or information provider(s) shall be responsible for any typographical errors, misinformation, misprints and shall be held totally harmless. Listing(s) information is provided for consumer's personal, non-commercial use and may not be used for any purpose other than to identify prospective properties consumers
