



Address
2205 Garden Place, Raleigh, NC
Price
$ 840,000
Property Attributes
- MLS#10182557
- TypeSingle Family
- Listing Status Active
- CountyWake
- CityRaleigh
- NeighborhoodCameron Village
- Zip27607
- StyleContemporary, Modern
- Year Built1954
- Price$ 840,000
- Bedrooms2
- Full Bathrooms1
- Half Bathrooms0
- Sqr Footage1124
- Lot Size0.23 Acres
Data Source:
Triangle MLS (TMLS)
Property Description
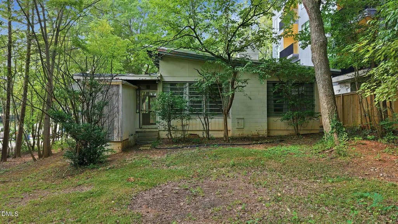
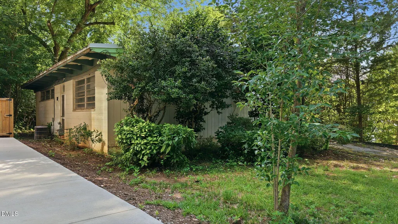
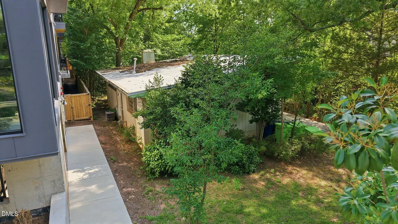
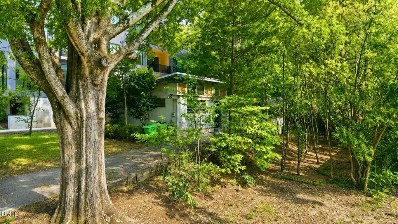
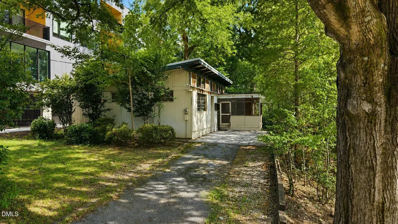
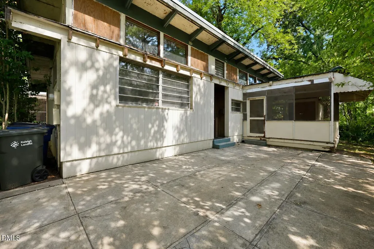
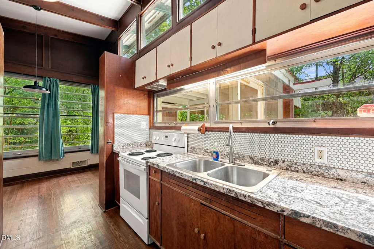
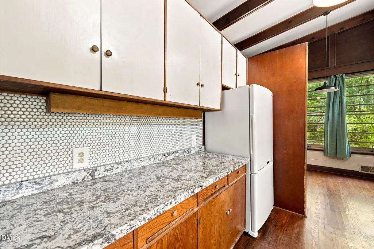
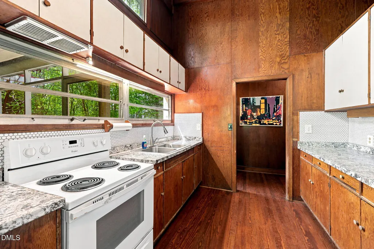
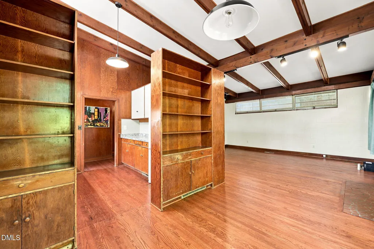
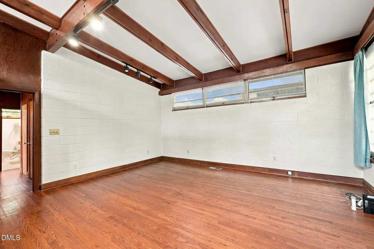
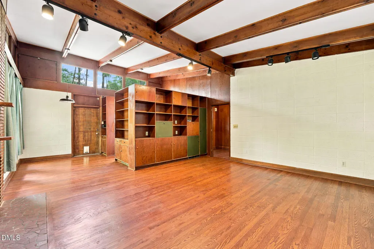
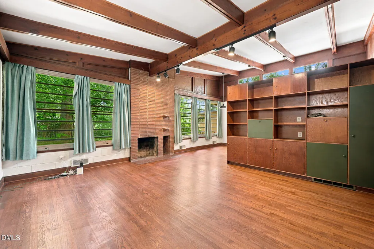
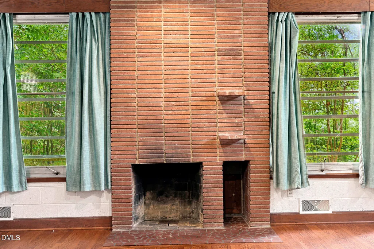
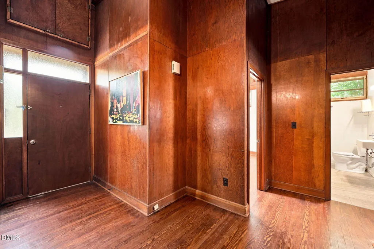
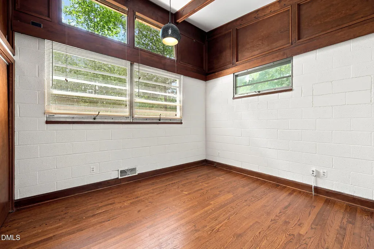
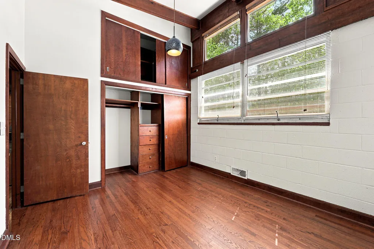
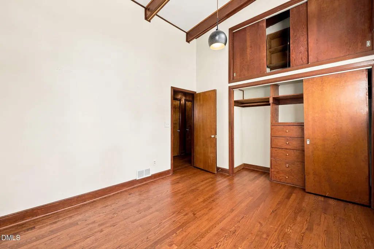
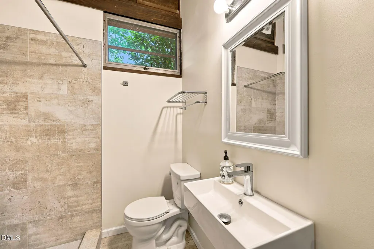
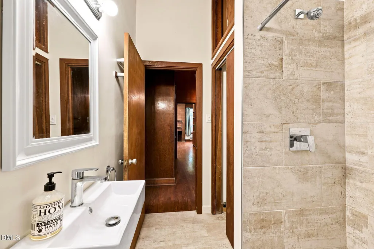
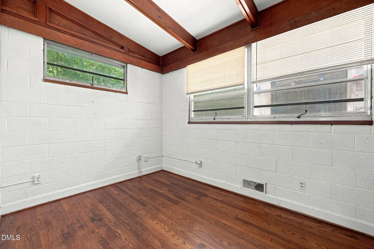
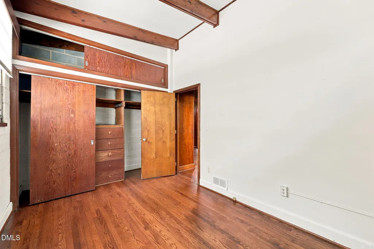
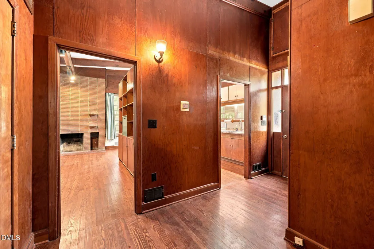
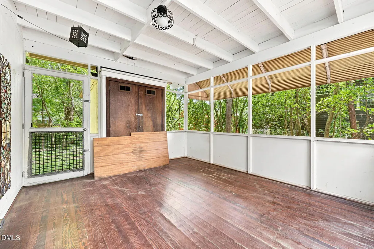
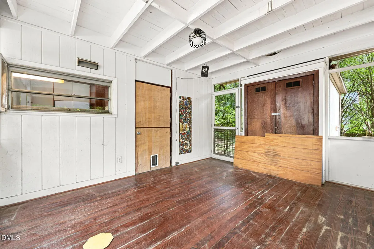
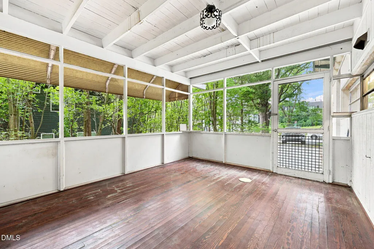
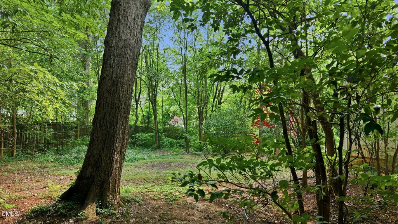
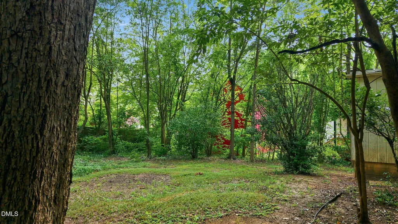
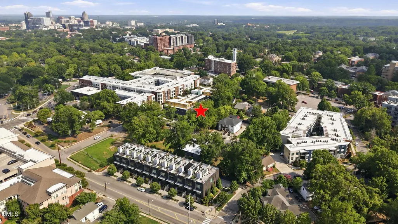
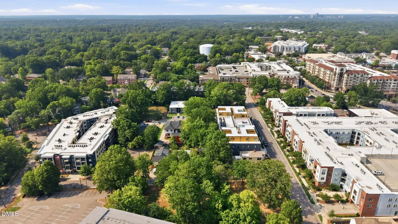
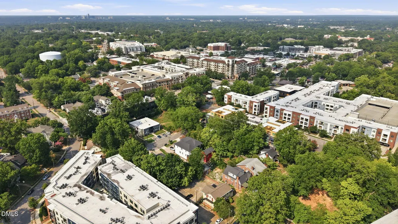
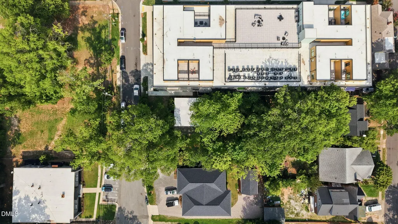
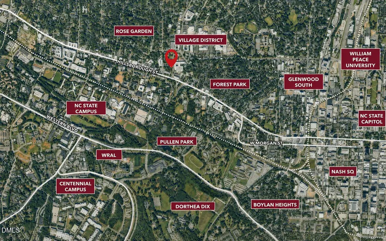
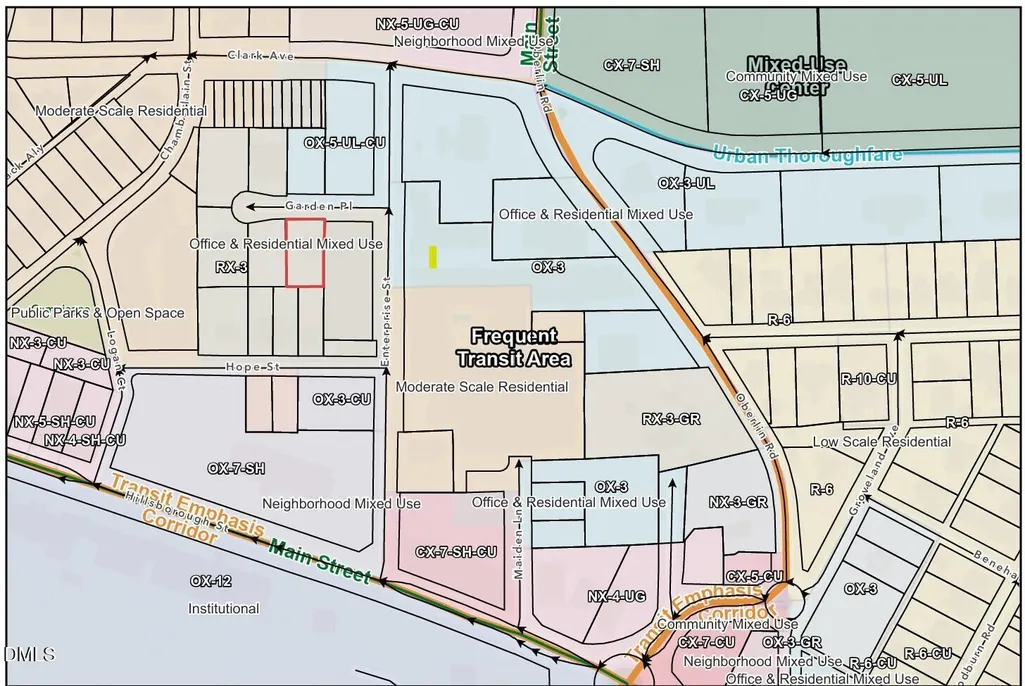
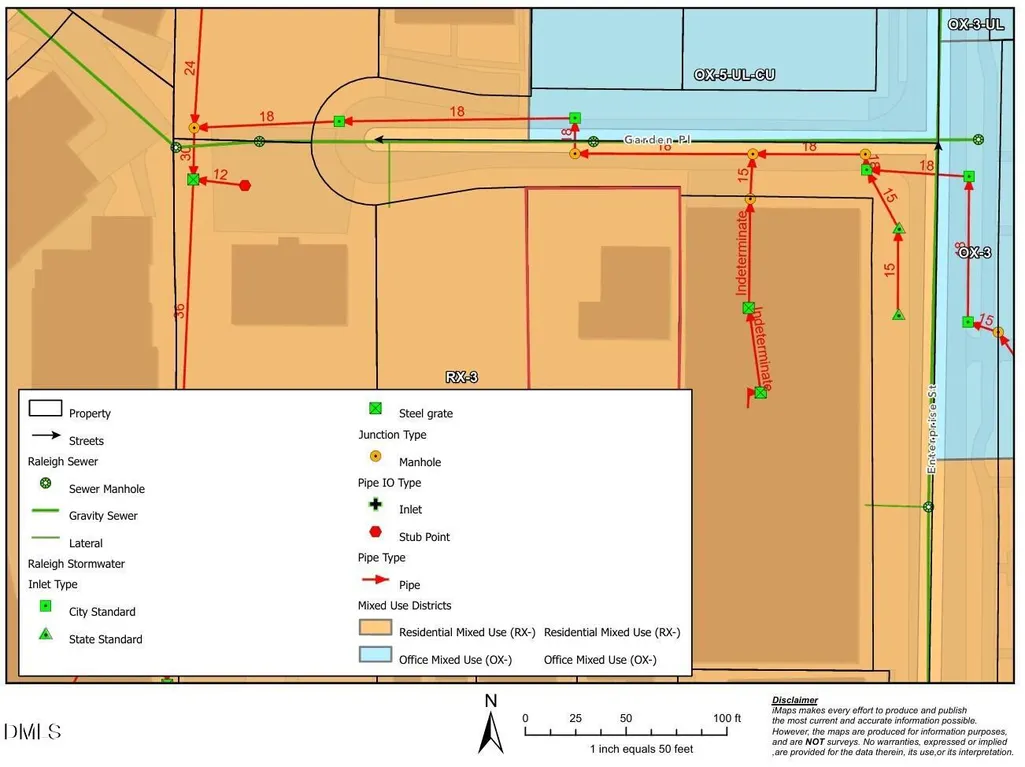
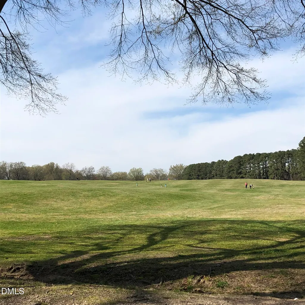
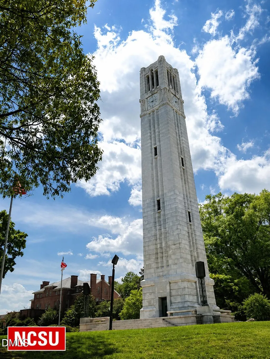
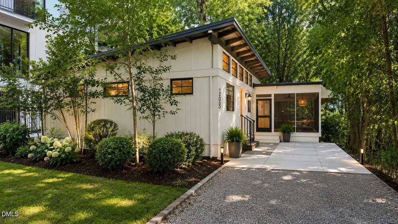
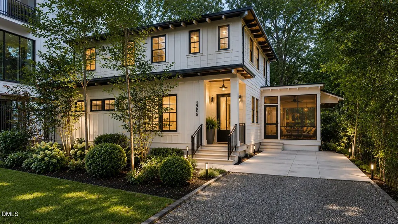
Rare opportunity to own one of Raleigh's most architecturally significant Mid-Century Modern homes. Known as the L.H. & Lizzy Jobe House, this exceptional residence was designed in 1954 by acclaimed architect Glenn A. Buff, an award-winning architect, FAIA board member, distinguished alumnus of NC State University's College of Design, and nationally recognized Modernist designer. The home is proudly included in the NCModernist architectural archives. Nestled beneath a mature tree canopy on coveted Garden Place, the home exemplifies authentic Mid-Century Modern design with soaring vaulted ceilings, exposed wood beams, clerestory windows, walls of glass, original hardwood floors, warm wood paneling, custom built-ins, and a striking masonry fireplace that anchors the main living space. Every room embraces natural light while creating a seamless connection to the surrounding landscape. The thoughtfully designed floor plan offers spacious living and entertaining areas while preserving the clean lines and timeless simplicity that define Modernist architecture. A screened porch extends the living space outdoors, offering the perfect setting for morning coffee, evening gatherings, or quiet enjoyment of the private wooded setting. Tasteful updates complement the home's original design while honoring its architectural integrity. There is valuable additional resident parking in an area where parking itself is at a premium or can be used as an extra source of income as potential student parking should you consider this location for a college student or professor. The location is equally extraordinary. Positioned between The Village District, NC State University, the Oberlin Road corridor, Forest Park, the JC Raulston Arboretum, the Raleigh Rose Garden, Dorothea Dix Park, Pullen Park, and Downtown Raleigh, this home places some of the city's finest dining, shopping, entertainment, parks, and cultural destinations just minutes—or even a short walk—from your front door. For developers and investors, the opportunity extends well beyond the existing residence. Situated on an RX-3 zoned parcel within Raleigh's Frequent Transit Area, the property offers exceptional redevelopment potential. Conditional UDO incentives may provide opportunities for increased density and building heights of up to five additional stories, while existing municipal water, sewer, and utility infrastructure support a wide range of future uses, including luxury single-family redevelopment, townhomes, mixed-use, or higher-density multifamily projects (subject to City of Raleigh approvals and verification by buyer). Whether preserved as an iconic architect-designed residence or considered for its exceptional development potential, 2205 Garden Place represents one of the most unique real estate opportunities inside Raleigh's Beltline. Architecturally significant homes with this pedigree, combined with premier walkability, redevelopment flexibility, and an irreplaceable location, rarely become available. Following items do not convey: hanging pictures or artwork, Washer and Dryer, hanging light fixture in master bedroom, mirror on master bedroom door, hanging lamps in kitchen and dining area. Sliding racks/baskets in kitchen, wall attached bottle opener, Ceiling light fixtures and lamps on screened in porch. Arlo security cameras (3), Arlo base station and chargers. Ladder in the laundry room. Contents of exterior attached shed. Bicycle rack.
| Elementary School | Middle School | High School |
|---|---|---|
| Wake - Olds Elementary Elementary School | Wake - Martin Middle Middle School | Wake - Needham Broughton High High School |
| Price History | |
|---|---|
| 8/19/2026 | Listed $840,000 |
General Features
| Sewer | Public Sewer |
|---|---|
| Heating | Central,Electric,Fireplace(s),Natural Gas |
| Cooling | Central Air,Electric,Gas,Heat Pump |
| Utilities | Electricity Available,Sewer Connected,Water Connected |
| Roof | Flat |
| Appliances | Dryer,Electric Range,Electric Water Heater,Free-Standing Electric Range,Free-Standing Range,Free-Standing Refrigerator,Range,Range Hood,Refrigerator,Washer,Washer/Dryer Stacked,Water Heater |
| Zoning | RX-3 |
| Patio/Porch Features | Enclosed,Patio,Screened |
| Architectural Style | Contemporary,Modern |
| Construction Materials | Block,Vertical Siding |
| Year Built | 1954 |
| Stories Count | 1 |
| Levels | One |
| Property Subtype | Single Family Residence |
| County | Wake |
| New Construction | false |
| Property Type | Residential |
| HOA | false |
| Attached Garage | false |
| Subdivision Name | Cameron Village |
| Garage Y/N | false |
| Total Rooms | 5 |
| Full Baths | 1 |
| Status | Active |
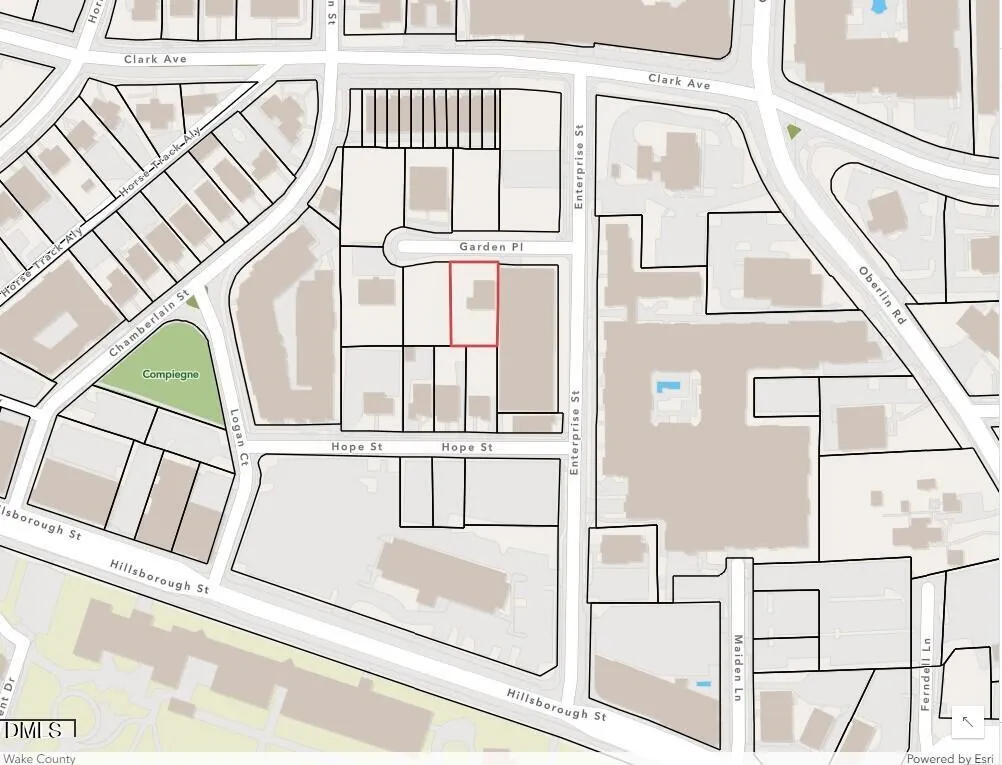
| Directions | from cameron village take clark ave to enterprise, to right on garden place (or) from Hillsborough street at the bell tower, take enterprise to left on garden place. first house on the left. |
| High School | Wake - Needham Broughton High |
| City | Raleigh |
| Senior Community Y/N | false |
| Open Parking Spaces | 3 |
| Lot Size Units | Acres |
| Lot Size Square Feet | 10019 |
| Elementary School | Wake - Olds Elementary |
| Tax Annual Amount | 4257.79 |
| Middle/Junior High School | Wake - Martin Middle |
| Structure Type | Site Built |
| Standard Status | Active |
Interior Features
| Interior Amenities | Beamed Ceilings,Built-in Features,High Ceilings,Stone Counters,Track Lighting |
|---|---|
| Basement | Concrete,Daylight,Unfinished |
| Flooring | Hardwood,Wood |
| Total Fireplaces | 1 |
| Fireplace Features | Great Room,Masonry |
| Common Walls | No Common Walls |
| Air Conditioning Y/N | true |
| Heating Y/N | true |
| Fireplace Y/N | true |
| Above Grade Finished Area | 1124 |
| Laundry Features | Inside,Laundry Closet |
| Total Bedrooms | 2 |
| Above Grade Finished Area Source | Appraiser |
| Total Baths | 1 |
Exterior Features
| Exterior Amenities | Private Entrance,Private Yard,Storage,Other |
|---|---|
| Parking Features | Driveway,Garage Door Opener,Parking Pad |
| Lot Features | City Lot,Front Yard,Wooded |
| Water Source | Public |
| Lot Size Area | 0.23 |
| Foundation Details | Block,Concrete Perimeter |
| Spa | false |
| Building Area Total | 1124 |
| Lot Size Acres | 0.23 |
| Road Surface Type | Asphalt |
| Road Frontage Type | City Street |
| Horse Y/N | false |
Amenities
- Foreclosure
- Views
- Short Sale
- New Construction
- Adult 55+
- Lease To Own
- No HOA Fees
- Furnished
- Primary On Main
- Air Conditioning
- Seller Finance
- Green
- Fixer Upper
- Horse
- Golf
- Fireplace
- Deck
- Garage
- Basement
- Pool
Property vs Single Family Average in 27607
Price
Year Built
In The Neighborhood
Open House
Winston-Salem
$ 439,900
- Type
- Single Family
- Size
- 2,414 SqFt
- Rooms
- 4 Beds + 2.5 Baths
 Keller Williams Realty Elite 336-283-8691
Primary On Main
Winston-Salem
$ 465,000
- Type
- Single Family
- Size
- 2,135 SqFt
- Rooms
- 4 Beds + 2.5 Baths
eXp Realty 888-584-9431

 Burlington-Alamance County Association of Realtors® All information deemed reliable but not guaranteed. All properties are subject to prior sale, change or withdrawal. Neither listing broker(s) or information provider(s) shall be responsible for any typographical errors, misinformation, misprints and shall be held totally harmless. Listing(s) information is provided for consumer's personal, non-commercial use and may not be used for any purpose other than to identify prospective properties consumers
