
Views - New Construction

Address
2008 Pollinator Place, Mebane, NC
Price
$ 449,990
Property Attributes
- MLS#10173938
- TypeSingle Family
- Listing Status Active
- CountyOrange
- CityMebane
- NeighborhoodTupelo Junction South
- Zip27302
- StyleTraditional, Transitional
- Year Built2026
- Price$ 449,990
- Bedrooms4
- Full Bathrooms2
- Half Bathrooms1
- Sqr Footage2513
- Lot Size0.19 Acres
Data Source:
Triangle MLS (TMLS)
Property Description
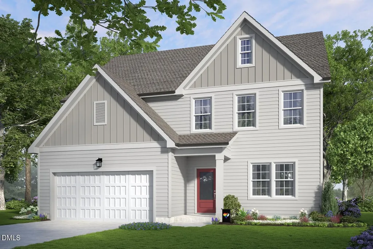
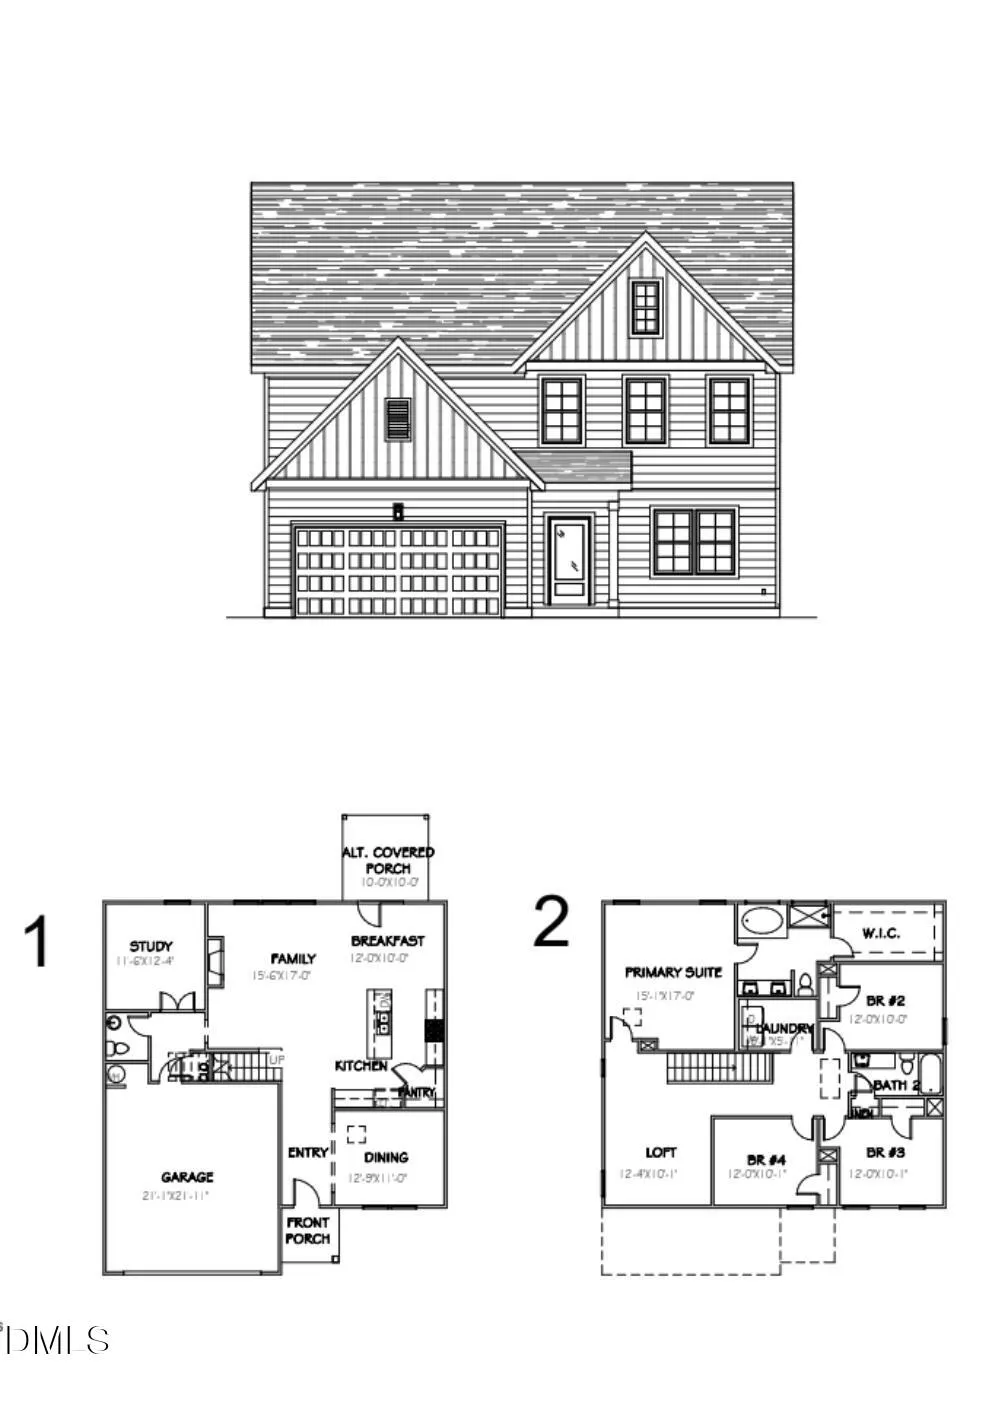
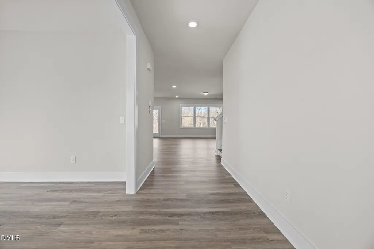
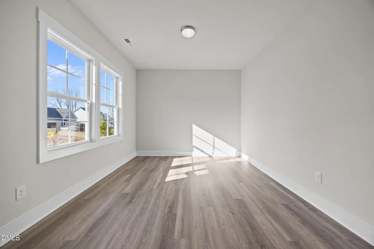
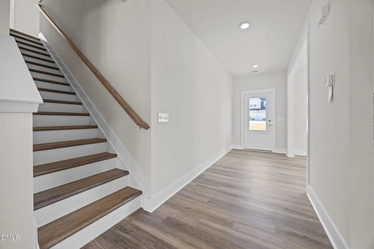
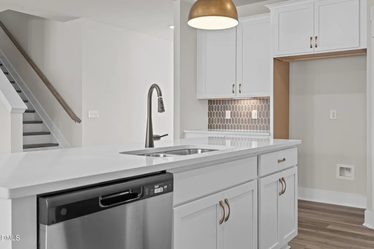
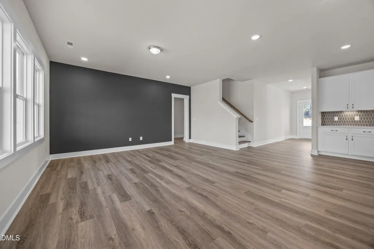
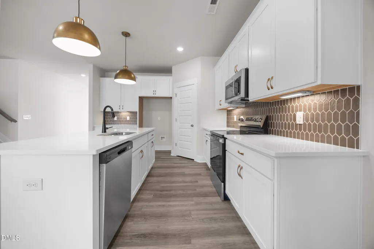
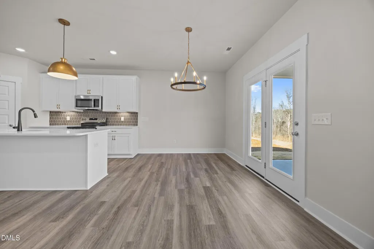
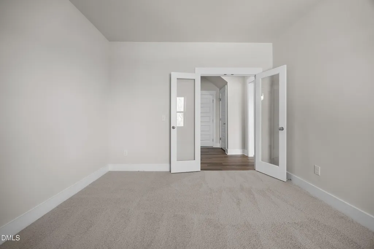
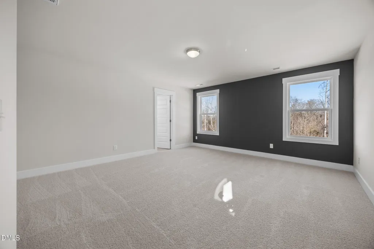
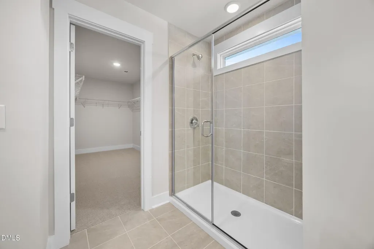
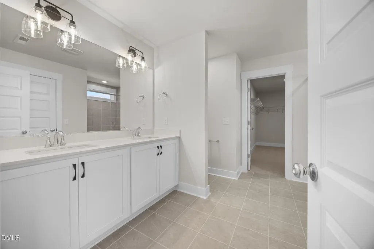
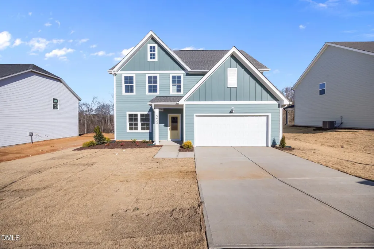
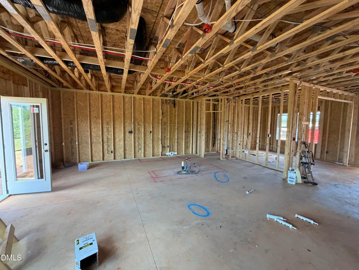
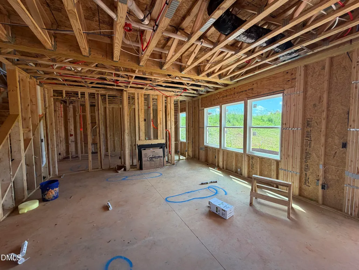
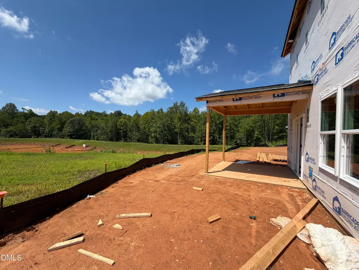
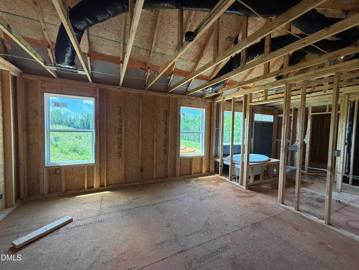
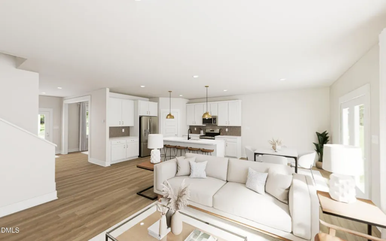
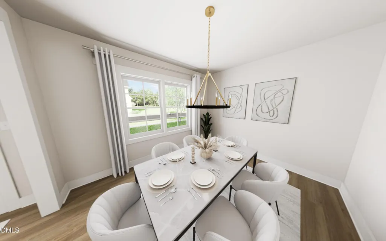
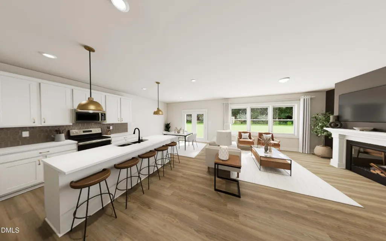
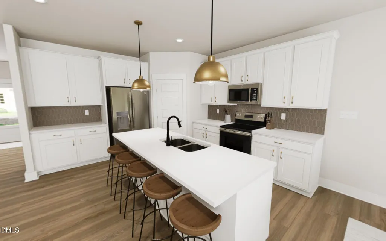
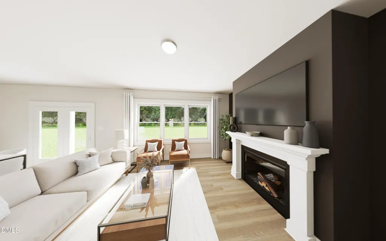
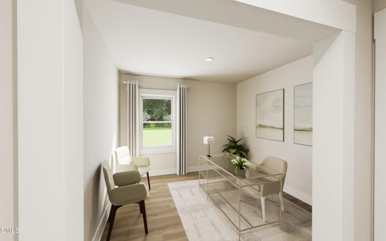
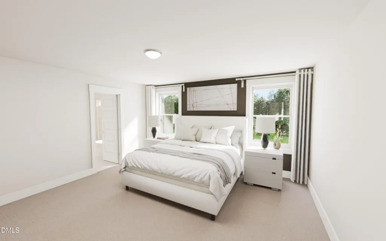
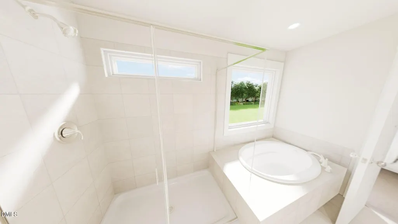
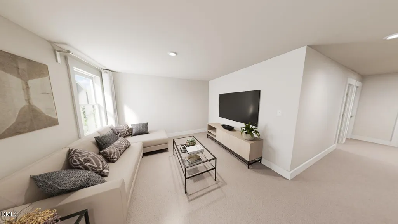
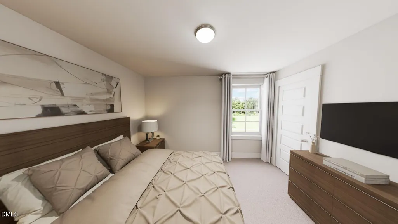
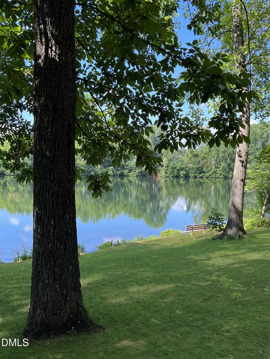
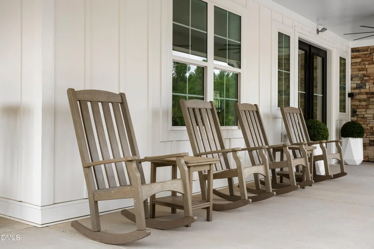
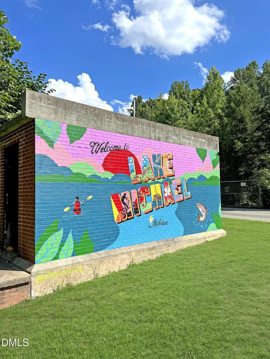
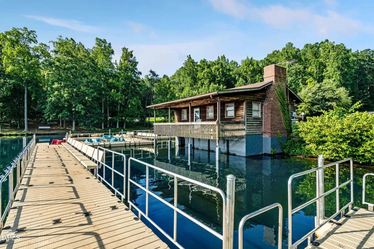
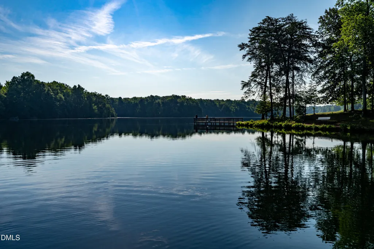
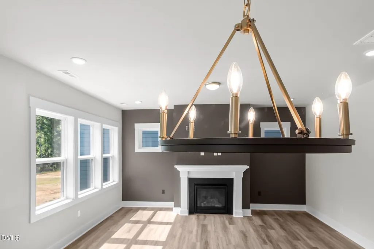
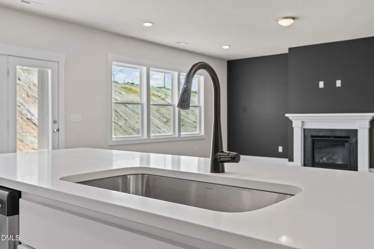
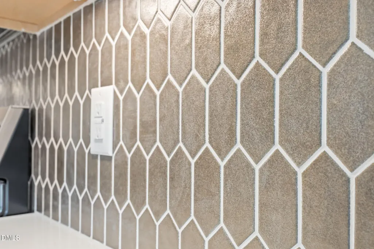
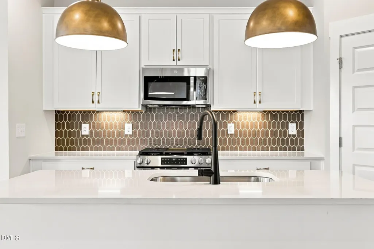
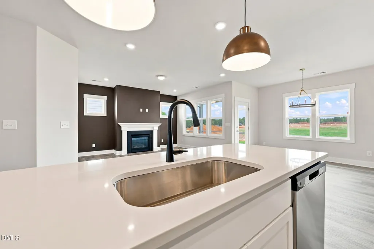
Builder offering below market rate financing option on this home ready in November! Nestled in a cul-de-sac with treeline views, this Doorbells & Sleighbells home closing in November in Tupelo Junction has the kind of layout that quietly solves problems before you even realize you had them. Four bedrooms total, a loft, spacious main floor office and enough flexibility to handle whatever phase of life, work, hobbies, or family chaos currently has your attention. The dining room can absolutely stay a dining room... but it could also become a home office, library, playroom, ''I need a quiet place to take this Zoom call'' room, or that beautifully organized space everyone compliments while secretly knowing it took emotional damage to keep it that clean. The Cigar Lounge interior package brings a softer, moodier feel throughout the home, while the large fully cased windows pull extra natural light into the main living spaces in a way that makes even Monday mornings feel slightly less offensive. The kitchen is built for actual living with a gas range, and many other upgrades including all soft close cabinetry because no luxury experience has ever been improved by slamming doors and drawers. Upstairs, the loft becomes the official overflow zone for movie nights, gaming, homework, sleepovers, or simply sending everyone upstairs when the downstairs has reached maximum capacity. And with four bedrooms total, everyone finally gets a little breathing room... or at least their own place to leave laundry piles. The covered porch facing the expansive tree-line extends the living space outside for slow mornings, cool evenings, and pretending you're going to start reading more books out there. Located near Lake Michael with fantastic current and future amenities that make staying home feel a little too easy. Reach out today before someone else claims your future headquarters for organized chaos.
| Elementary School | Middle School | High School |
|---|---|---|
| Orange - Efland Cheeks Elementary Elementary School | Orange - Gravelly Hill Middle Middle School | Orange - Orange High High School |
| Price History | |
|---|---|
| 8/28/2026 | Listed $449,990 |
General Features
| Sewer | Public Sewer |
|---|---|
| Heating | Forced Air,Heat Pump,Natural Gas,Zoned |
| Cooling | Central Air,ENERGY STAR Qualified Equipment,Exhaust Fan,Gas,Heat Pump,Zoned |
| Roof | Architectural Shingle,Asphalt |
| Appliances | Dishwasher,Disposal,Electric Water Heater,ENERGY STAR Qualified Appliances,Free-Standing Gas Oven,Microwave |
| HOA Fee | 75 |
| Garage Spaces | 2 |
| Association Fee Includes | None |
| Patio/Porch Features | Covered |
| Architectural Style | Traditional,Transitional |
| Construction Materials | Batts Insulation,Blown-In Insulation,Board & Batten Siding,Concrete,Fiber Cement,Glass,HardiPlank Type,Low VOC Insulation,Low VOC Paint/Sealant/Varnish |
| Year Built | 2026 |
| View | Trees/Woods |
| Levels | Two |
| Property Subtype | Single Family Residence |
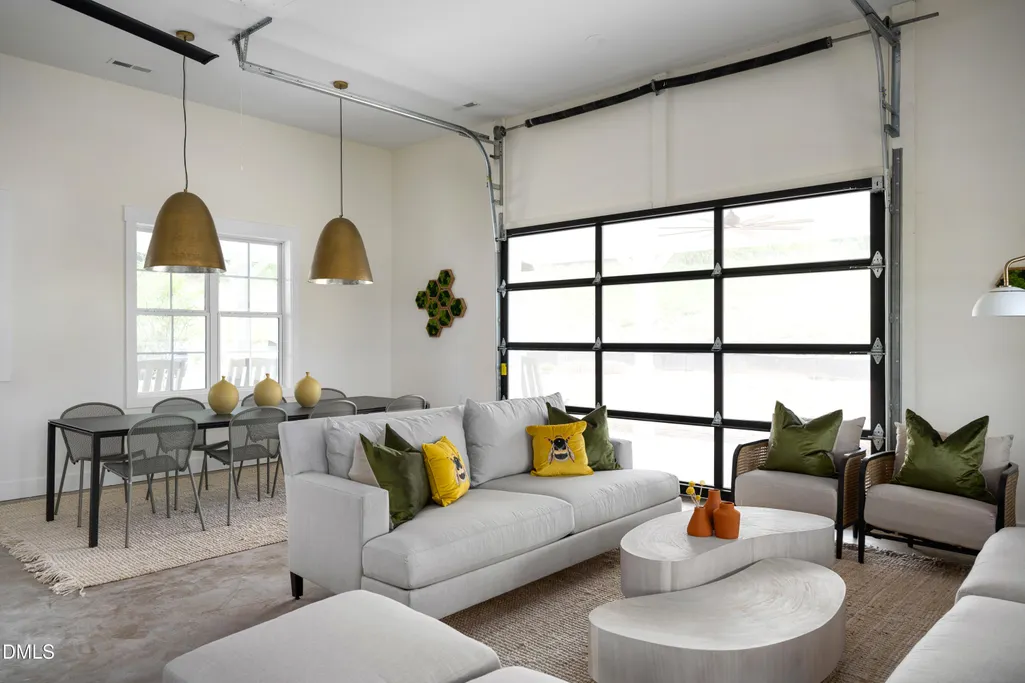
| Community Features | Clubhouse,Curbs,Park,Playground,Pool,Sidewalks,Street Lights,Other |
| Assoc Fee Paid Per | Monthly |
| County | Orange |
| New Construction | true |
| Property Type | Residential |
| Association Amenities | Clubhouse,Dog Park,Maintenance Grounds,Park,Picnic Area,Playground,Pool |
| HOA | true |
| Attached Garage | true |
| Subdivision Name | Tupelo Junction South |
| Garage Y/N | true |
| Other Structures | None |
| Total Rooms | 10 |
| Full Baths | 2 |
| Status | Active |
| Directions | From Raleigh: I40 to exit 157 Buckhorn Rd turn RT. Go 0.5 miles turn Left onto US-70 W. Go 2 miles then turn RT onto N Ninth St.Go 0.3 Miles then turn RT onto E Brown St. Go 1 Mile then left onto Saddle Club Road. Go .5 Miles and turn left onto Shallow Spring Drive. Model home parking lot will be on the left hand side. 1244 Shallow Spring Drive. See you soon! |
| High School | Orange - Orange High |
| City | Mebane |
| Senior Community Y/N | false |
| Open Parking Spaces | 2 |
| Lot Size Units | Acres |
| Lot Size Square Feet | 8436 |
| Elementary School | Orange - Efland Cheeks Elementary |
| Middle/Junior High School | Orange - Gravelly Hill Middle |
| Structure Type | Site Built |
| Builder Name | Garman Homes |
| Standard Status | Active |
Interior Features
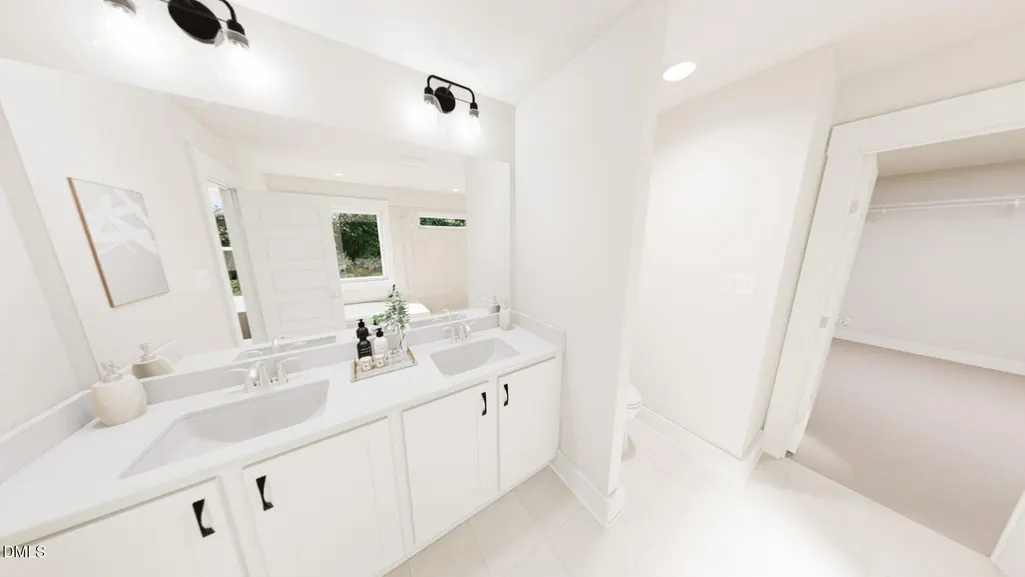
| Interior Amenities | Bathtub/Shower Combination,Chandelier,Double Vanity,Eat-in Kitchen,Entrance Foyer,High Ceilings,Kitchen Island,Open Floorplan,Pantry,Quartz Counters,Recessed Lighting,Separate Shower,Smooth Ceilings,Walk-In Closet(s),Walk-In Shower,Wired for Data |
|---|---|
| Flooring | Carpet,Luxury Vinyl,Tile |
| Air Conditioning Y/N | true |
| Heating Y/N | true |
| Window Features | Double Pane Windows,ENERGY STAR Qualified Windows,Low-Emissivity Windows,Screens |
| Above Grade Finished Area | 2513 |
| Half Baths | 1 |
| Laundry Features | Electric Dryer Hookup,Main Level,Washer Hookup |
| Total Bedrooms | 4 |
| Total Baths | 3 |
Exterior Features
| Parking Features | Attached,Concrete,Driveway,Garage Door Opener,Garage Faces Front |
|---|---|
| Lot Features | Back Yard,Front Yard |
| Water Source | Public |
| Lot Size Area | 0.19 |
| Foundation Details | Concrete,Slab |
| Building Area Total | 2513 |
| Lot Size Acres | 0.19 |
Amenities
- Foreclosure
- Views
- Short Sale
- New Construction
- Adult 55+
- Lease To Own
- No HOA Fees
- Furnished
- Primary On Main
- Air Conditioning
- Seller Finance
- Green
- Fixer Upper
- Horse
- Golf
- Fireplace
- Deck
- Garage
- Basement
- Pool
Property vs Single Family Average in 27302
Price
Year Built

 © 2026 Triad MLS, Inc. All rights reserved. IDX information is provided exclusively for personal, non-commercial use, and may not be used for any purpose other than to identify prospective properties consumers may be interested in purchasing. Information is deemed reliable but not guaranteed. This site will be monitored for "scraping" and any use of search facilities of data on the site other than by potential buyers/sellers is prohibited. All Sale data is for informational purposes only and
 Burlington-Alamance County Association of Realtors® All information deemed reliable but not guaranteed. All properties are subject to prior sale, change or withdrawal. Neither listing broker(s) or information provider(s) shall be responsible for any typographical errors, misinformation, misprints and shall be held totally harmless. Listing(s) information is provided for consumer's personal, non-commercial use and may not be used for any purpose other than to identify prospective properties consumers
