
Address
2229 Old Nc 10, Hillsborough, NC
Price
$ 340,000
Property Attributes
- MLS#10170682
- TypeSingle Family
- Listing Status Active
- CountyOrange
- CityHillsborough
- NeighborhoodStrayhorn Hills
- Zip27278
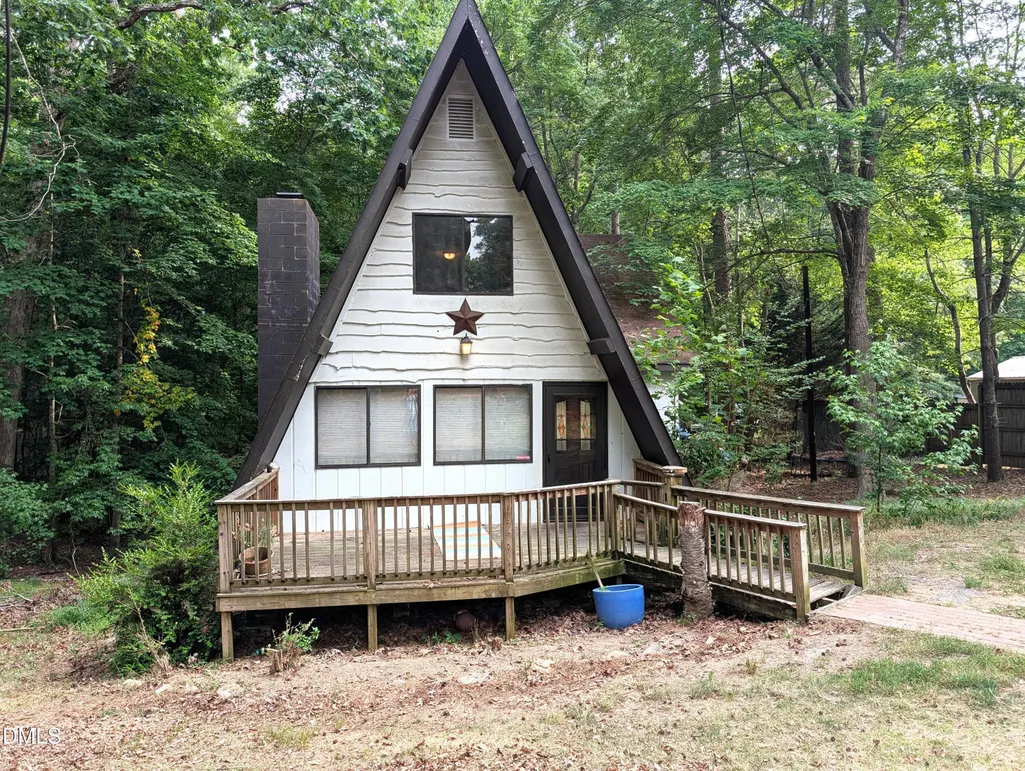
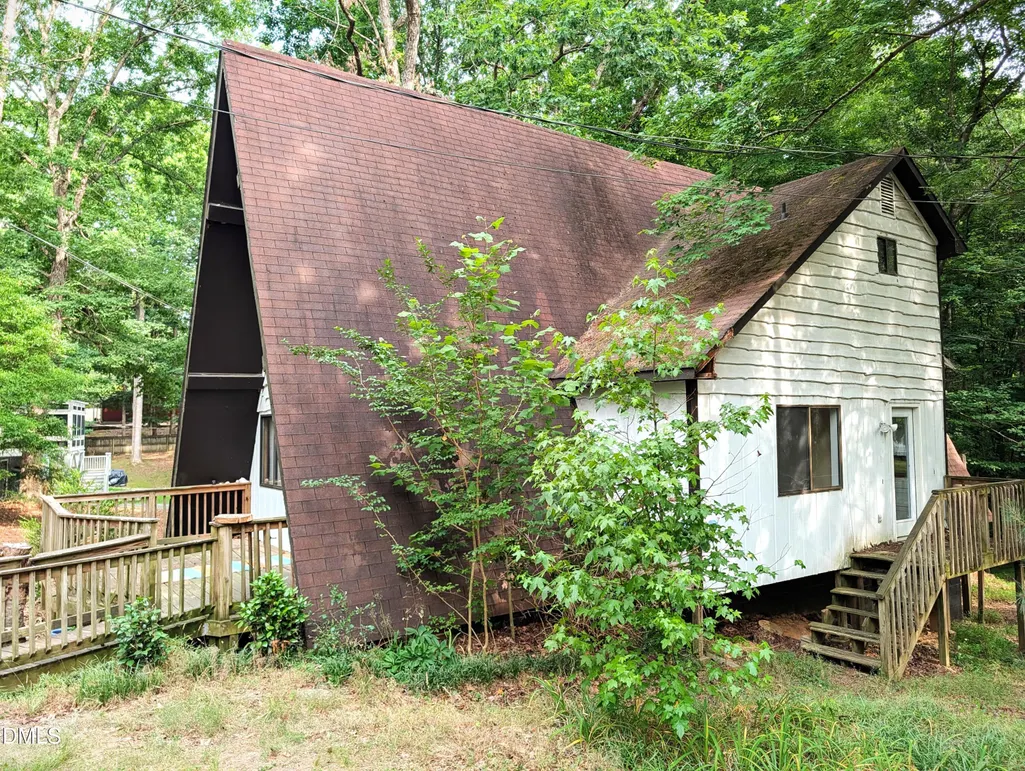
- StyleA-Frame
- Year Built1976
- Price$ 340,000
- Bedrooms2
- Full Bathrooms2
- Half Bathrooms0
- Sqr Footage1850
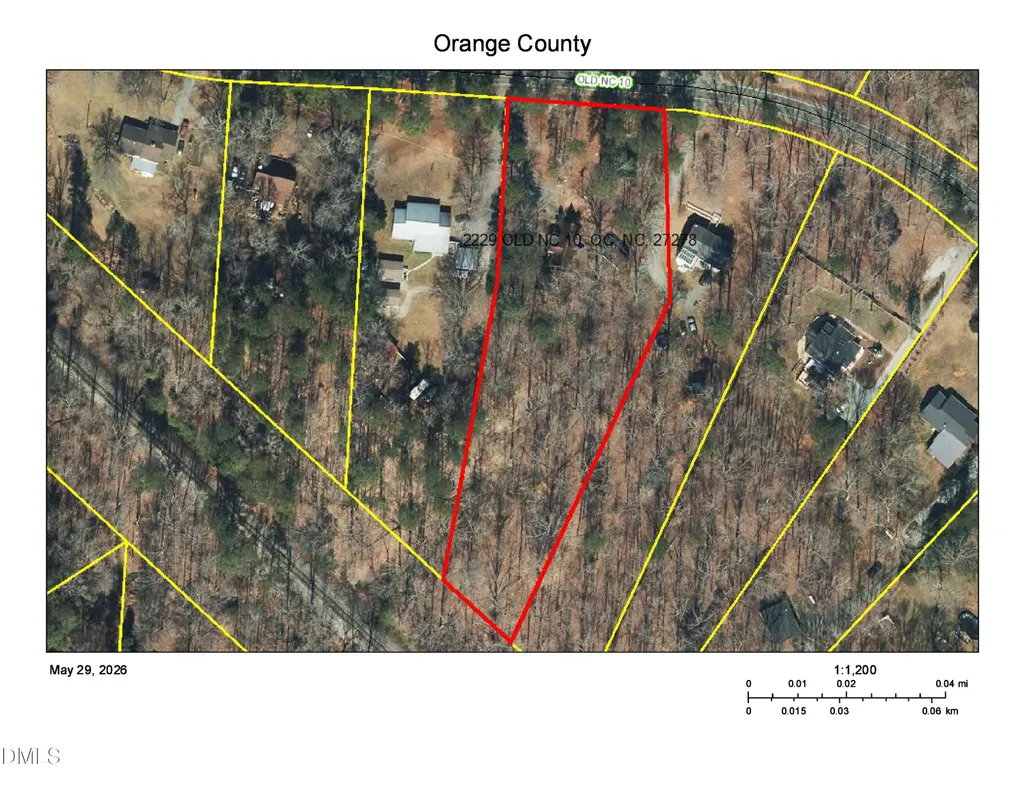
- Lot Size1.68 Acres
Data Source:
Triangle MLS (TMLS)
Property Description
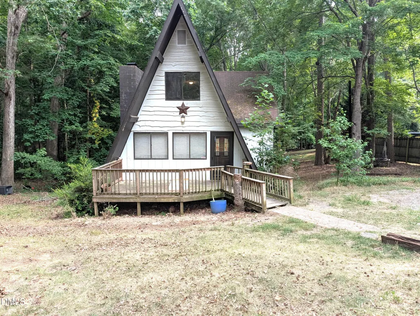
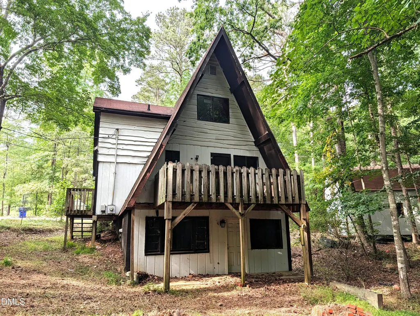
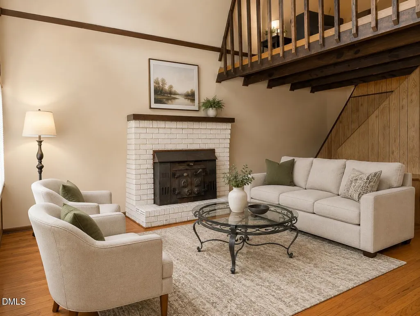
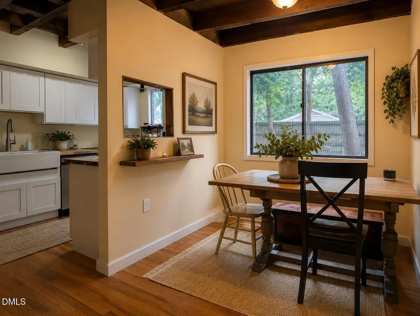
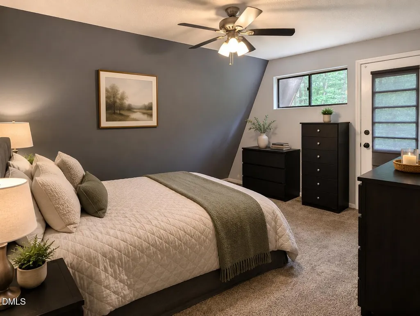
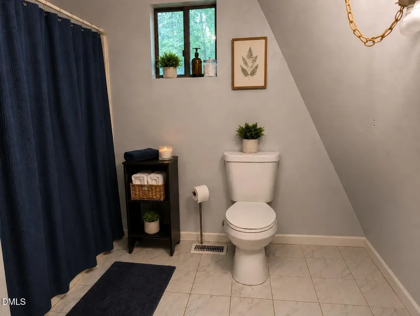
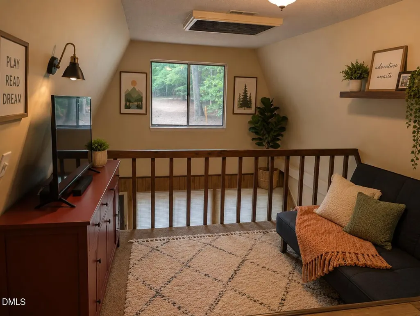
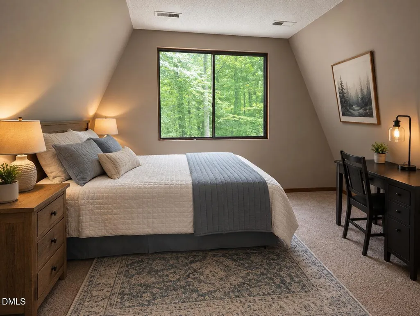
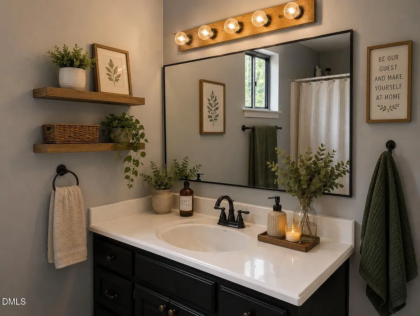
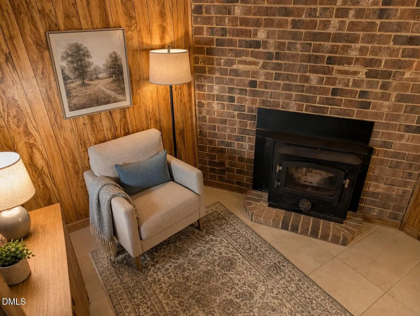
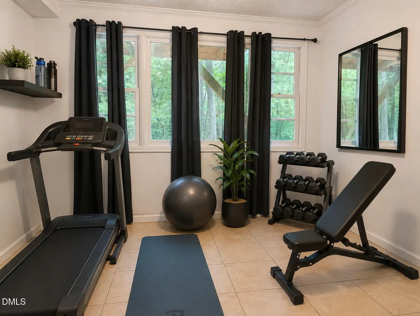
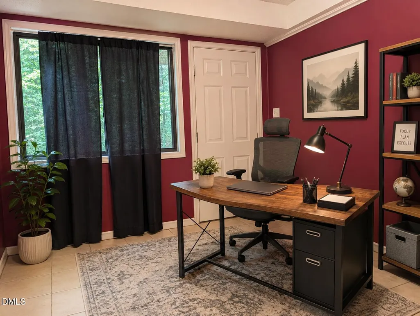
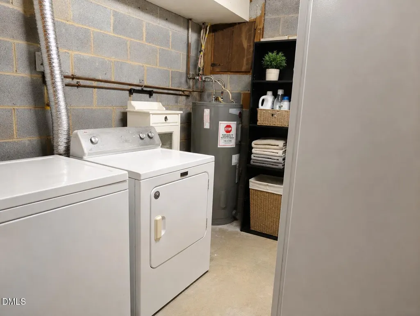
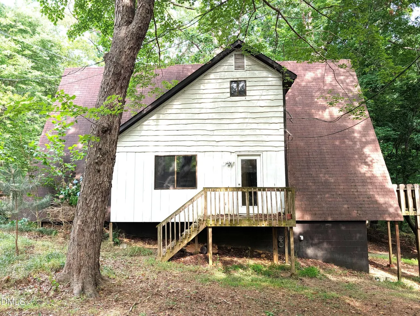
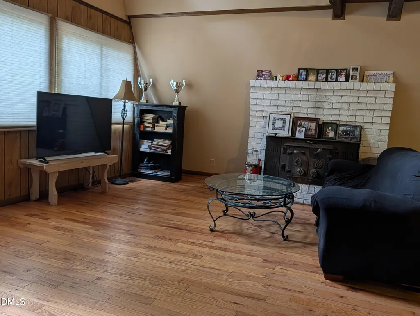
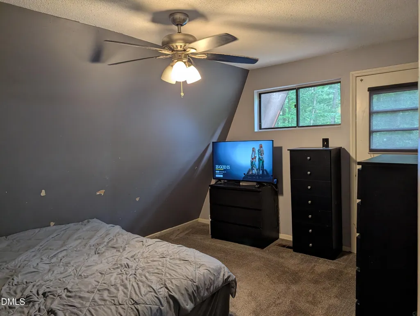
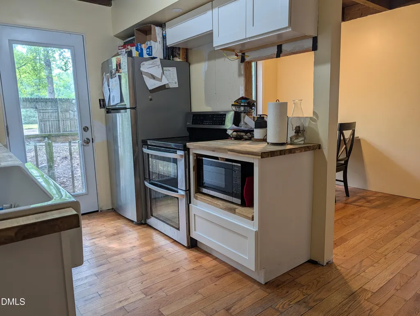
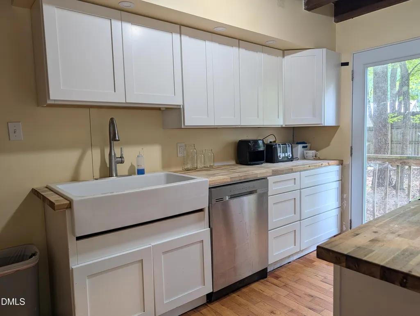
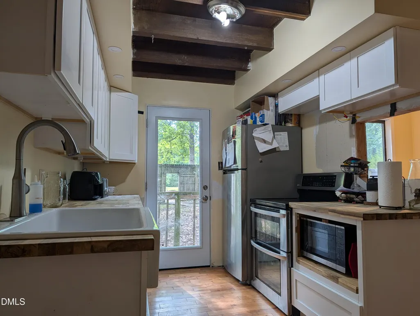
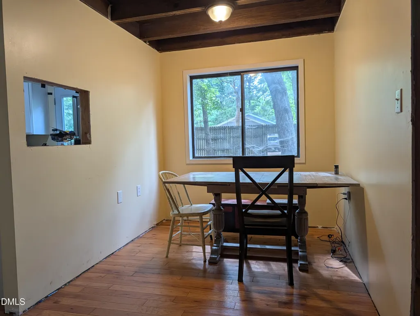
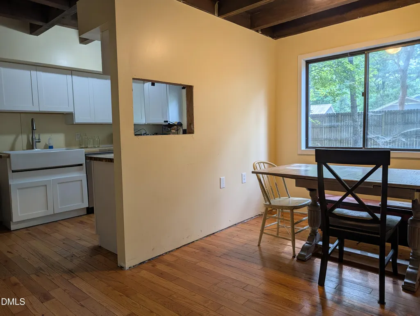
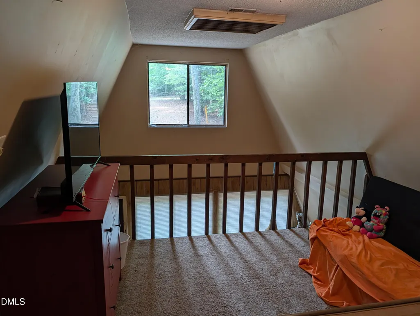
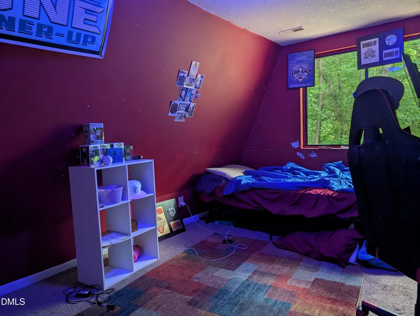
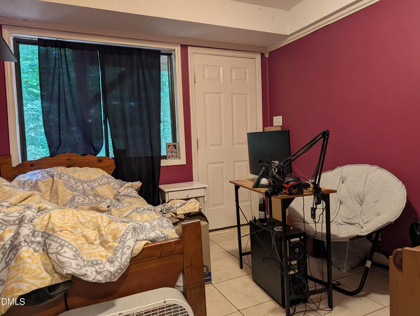
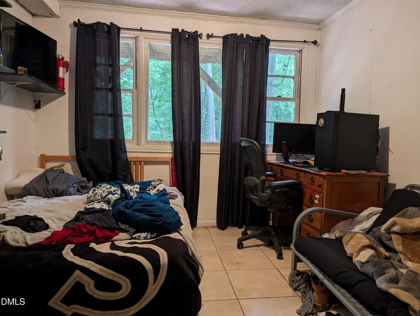
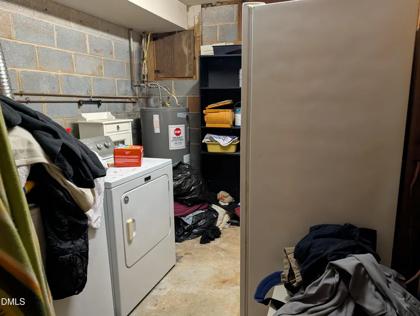
Tucked away on 1.68 wooded acres in Strayhorn Hills, this one-of-a-kind A-frame offers privacy, character, and plenty of potential. If you've been looking for a property with personality instead of another cookie-cutter house, this may be the opportunity you've been waiting for. Inside, you'll find a vaulted living area with fireplace, loft overlooking the main floor, finished basement space, and flexible rooms that can be used for hobbies, a home office, guests, or additional living space. Step outside and enjoy the peaceful setting surrounded by mature trees while still being just minutes from downtown Hillsborough, Durham, and HWY I-40/ I-85. The home is ready for its next owner to make it their own and is being sold As-Is. Served by a 2-bedroom septic system. Whether you're looking for a renovation project, weekend retreat, or full-time residence with a unique design and private setting, this property offers a chance to create something special.
| Elementary School | Middle School | High School |
|---|---|---|
| Orange - New Hope Elementary Elementary School | Orange - A L Stanback Middle Middle School | Orange - Cedar Ridge High High School |
| Price History | |
|---|---|
| 8/19/2026 | Listed $340,000 |
General Features
| Sewer | Septic Tank |
|---|---|
| Heating | Heat Pump |
| Cooling | Electric,Heat Pump |
| Utilities | Electricity Connected,Septic Connected,Water Connected |
| Roof | Shingle |
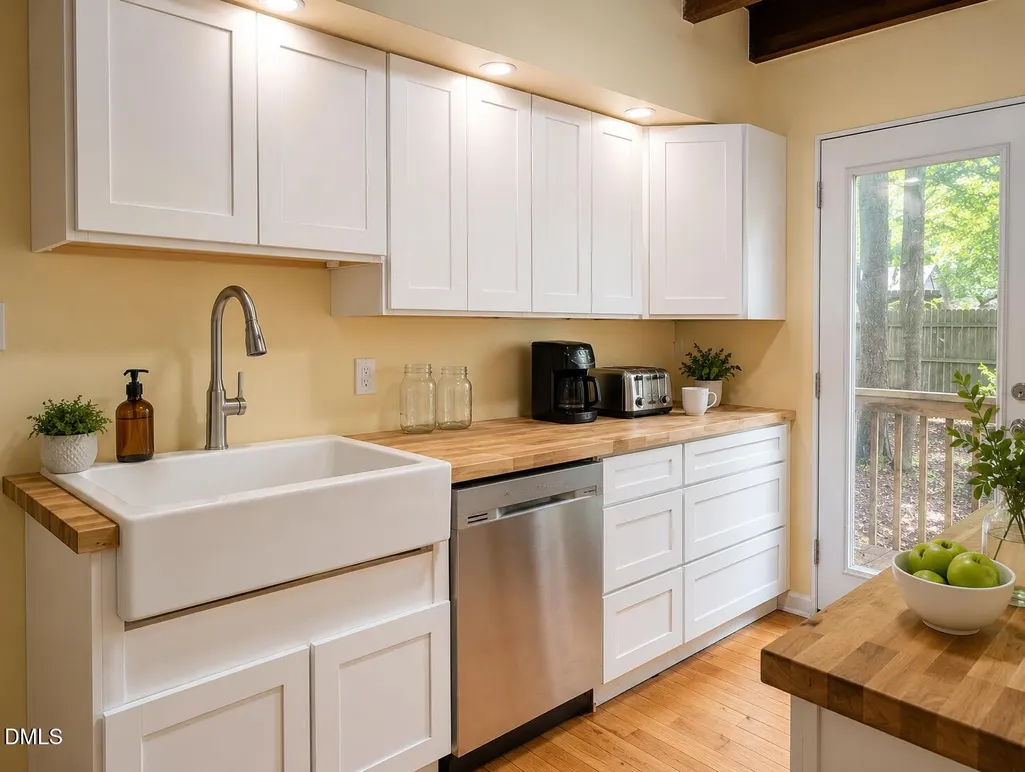
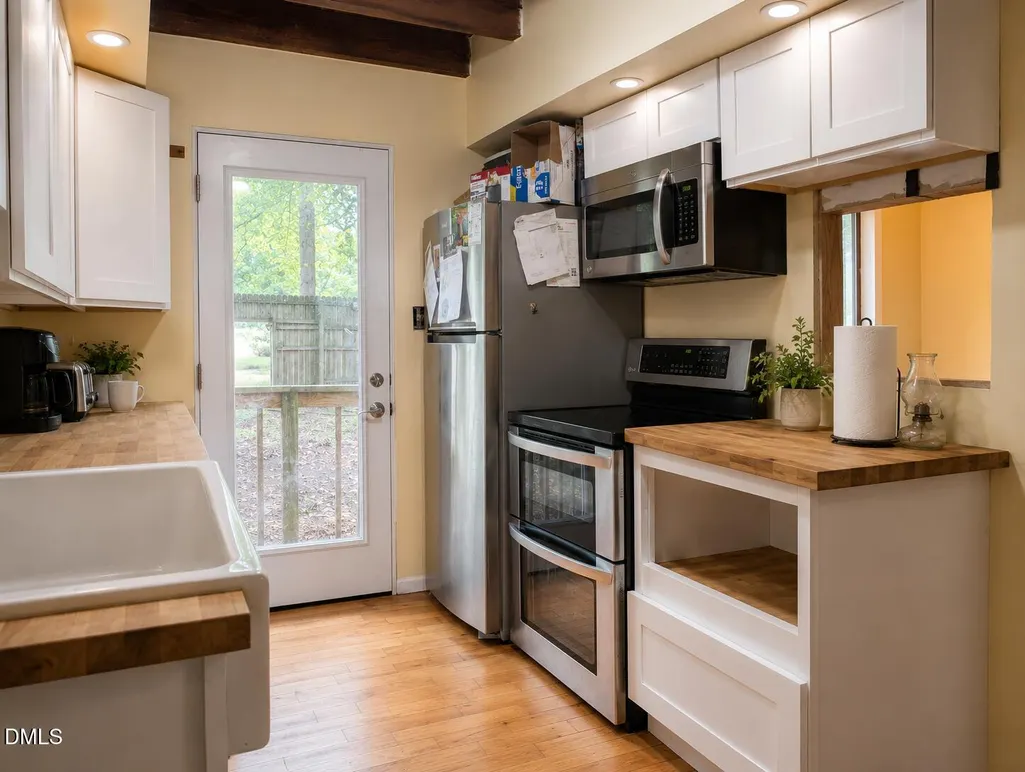
| Appliances | Dishwasher,Electric Oven,Washer/Dryer |
| Zoning | R1 |
| Patio/Porch Features | Deck,Front Porch,Rear Porch,Side Porch |
| Architectural Style | A-Frame |
| Construction Materials | Board & Batten Siding,Vertical Siding,Wood Siding |
| Year Built | 1976 |
| Stories Count | 1 |
| Levels | Two |
| Property Subtype | Single Family Residence |
| County | Orange |
| New Construction | false |
| Property Type | Residential |
| HOA | false |
| Attached Garage | false |
| Subdivision Name | Strayhorn Hills |
| Garage Y/N | false |
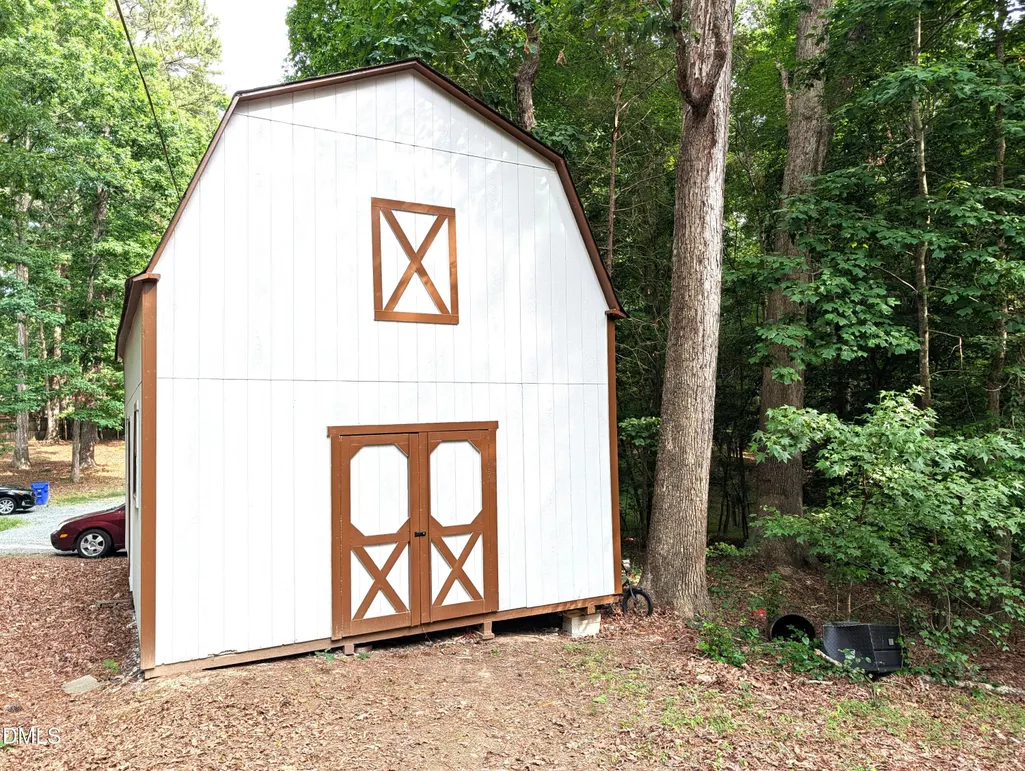
| Other Structures | Outbuilding |
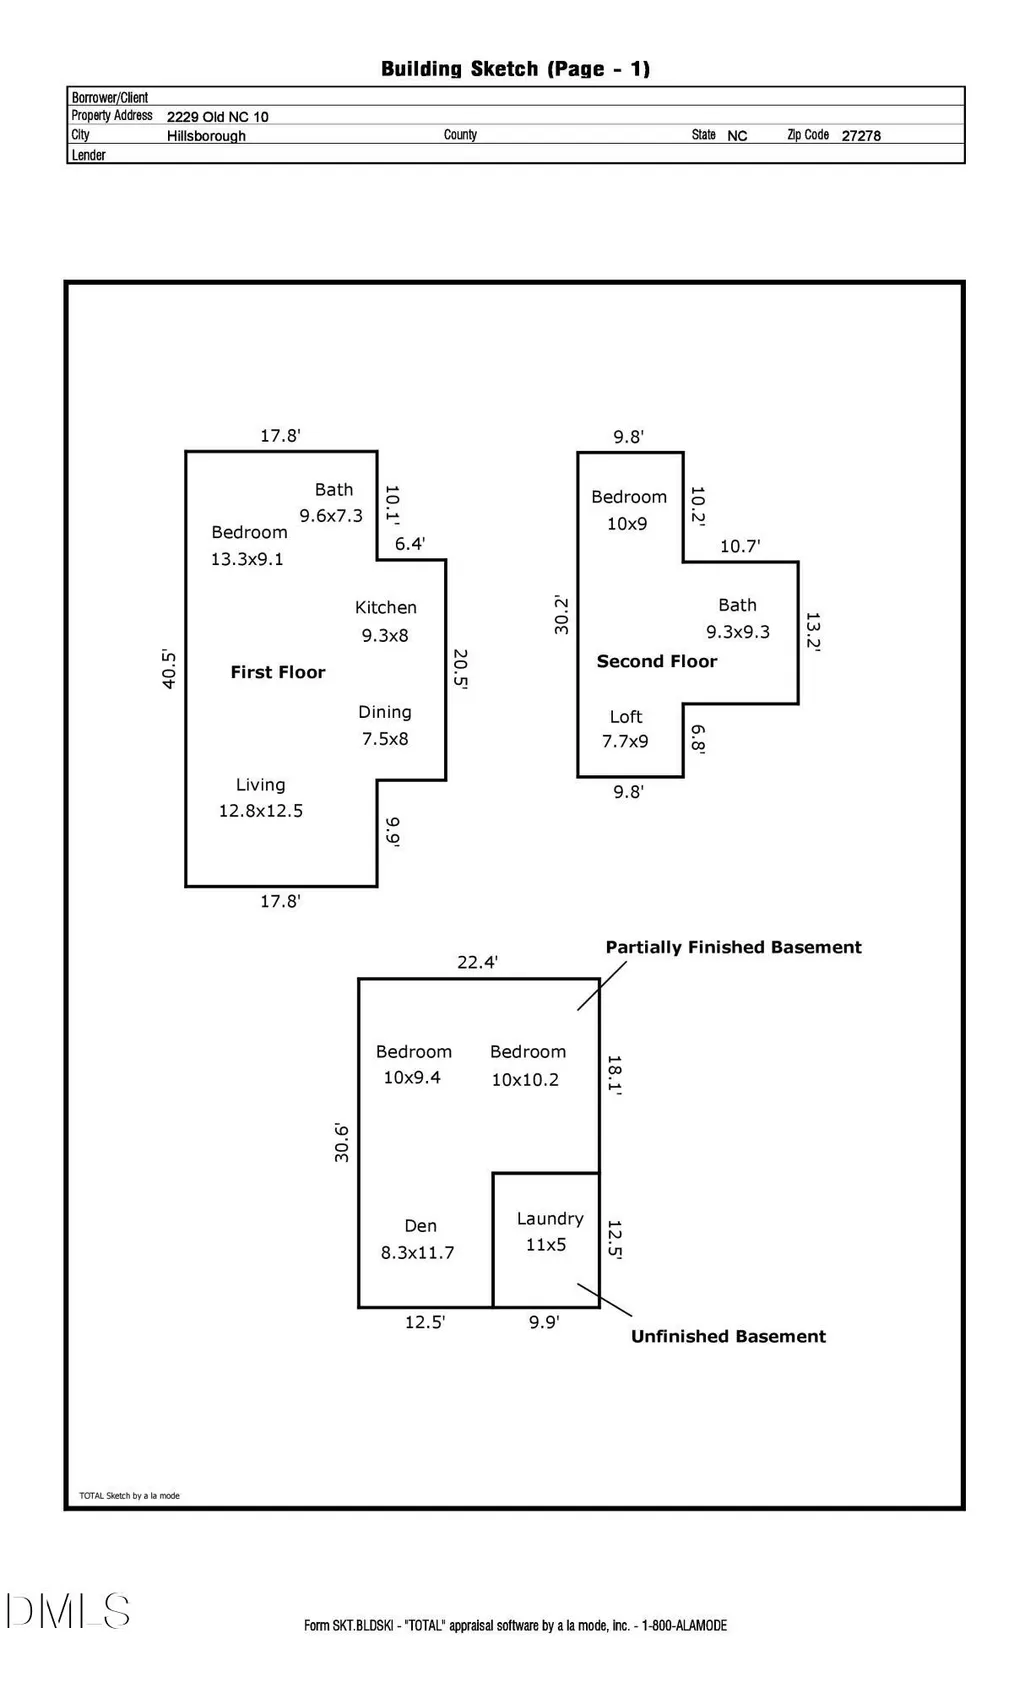
| Total Rooms | 9 |
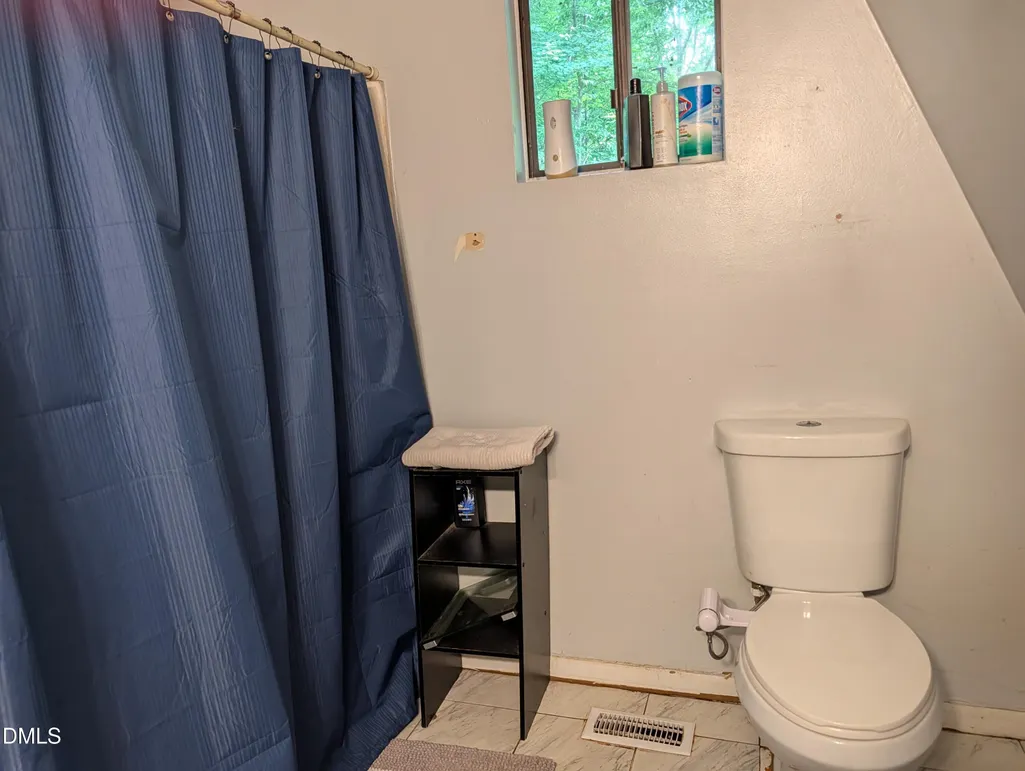
| Full Baths | 2 |
| Status | Active |
| Directions | Turn onto Lawrence road. turn left onto Old NC 10, home is on the right |
| High School | Orange - Cedar Ridge High |
| City | Hillsborough |
| Senior Community Y/N | false |
| Open Parking Spaces | 6 |
| Lot Size Units | Acres |
| Lot Size Square Feet | 73181 |
| Carport Y/N | false |
| Elementary School | Orange - New Hope Elementary |
| Tax Annual Amount | 2462.91 |
| Middle/Junior High School | Orange - A L Stanback Middle |
| Structure Type | Cabin |
| Standard Status | Active |
Interior Features
| Flooring | Carpet,Hardwood |
|---|---|
| Air Conditioning Y/N | true |
| Heating Y/N | true |
| Above Grade Finished Area | 1289 |
| Total Bedrooms | 2 |
| Below Grade Finished Area | 561.7 |
| Above Grade Finished Area Source | Appraiser |
| Total Baths | 2 |
Exterior Features
| Parking Features | Gravel |
|---|---|
| Lot Features | Gentle Sloping,Sloped |
| Water Source | Public |
| Lot Size Area | 1.68 |
| Foundation Details | Block |
| Building Area Total | 1850.7 |
| Lot Size Acres | 1.68 |
Amenities
- Foreclosure
- Views
- Short Sale
- New Construction
- Adult 55+
- Lease To Own
- No HOA Fees
- Furnished
- Primary On Main
- Air Conditioning
- Seller Finance
- Green
- Fixer Upper
- Horse
- Golf
- Fireplace
- Deck
- Garage
- Basement
- Pool
Property vs Single Family Average in 27278
Price
Year Built

 © 2026 Triad MLS, Inc. All rights reserved. IDX information is provided exclusively for personal, non-commercial use, and may not be used for any purpose other than to identify prospective properties consumers may be interested in purchasing. Information is deemed reliable but not guaranteed. This site will be monitored for "scraping" and any use of search facilities of data on the site other than by potential buyers/sellers is prohibited. All Sale data is for informational purposes only and
 Burlington-Alamance County Association of Realtors® All information deemed reliable but not guaranteed. All properties are subject to prior sale, change or withdrawal. Neither listing broker(s) or information provider(s) shall be responsible for any typographical errors, misinformation, misprints and shall be held totally harmless. Listing(s) information is provided for consumer's personal, non-commercial use and may not be used for any purpose other than to identify prospective properties consumers
