
Open House Sun, Sep 27th 01:00 PM - 03:00 PM - Primary on Main









Address
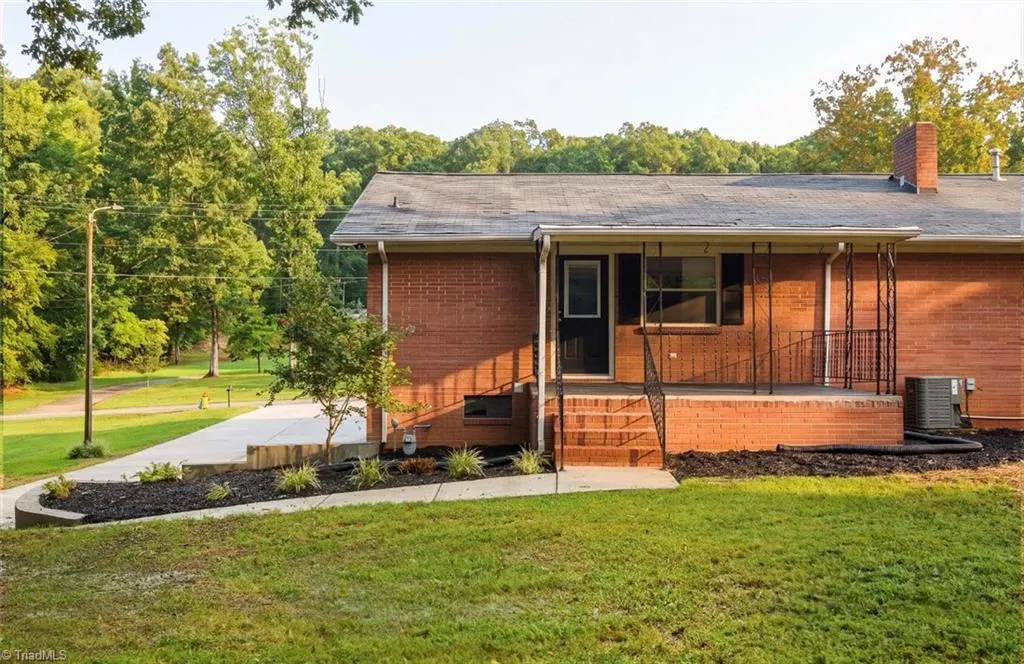
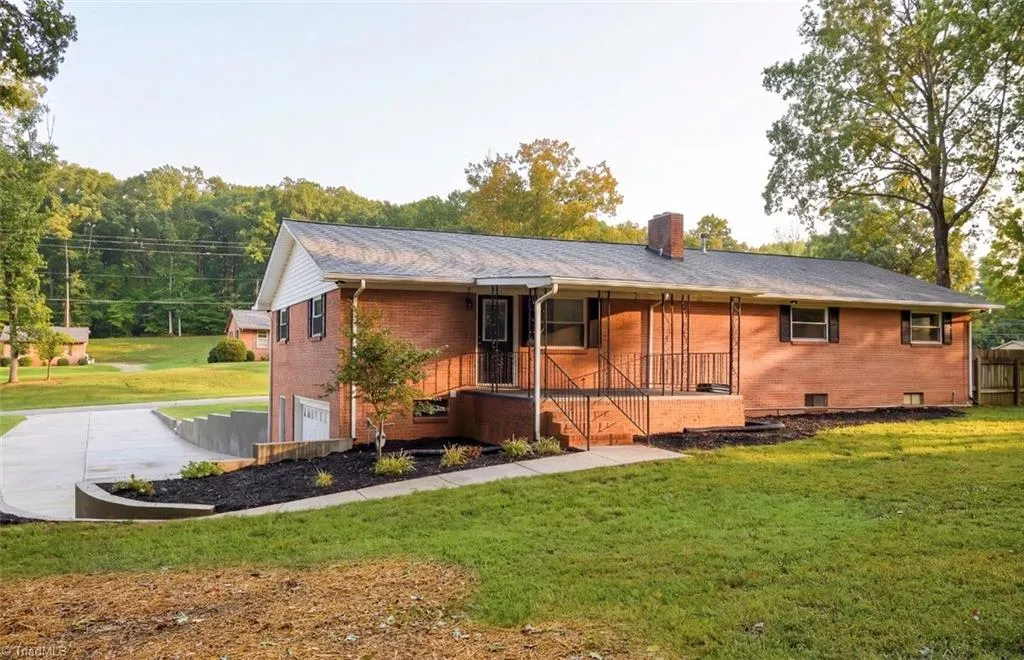
18 Colonial Drive, Lexington, NC
Price
$ 349,000
Property Attributes
- MLS#1236877
- TypeSingle Family
- Listing Status Active
- CountyDAVIDSON
- CityLexington
- NeighborhoodColonial Heights
- Zip27292
- StyleRanch
- Year Built1960
- Taxes$ 1083
- Price$ 349,000
- Bedrooms4
- Full Bathrooms2
- Half Bathrooms0
- Sqr Footage1971
- Lot Size1.04 Acres
Data Source:
Triad MLS (TRIADMLS)
Property Description
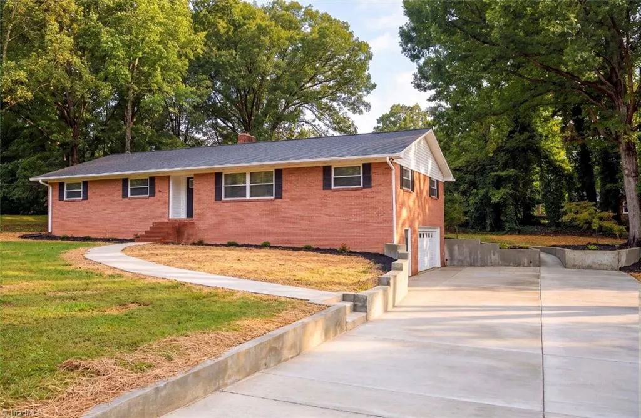
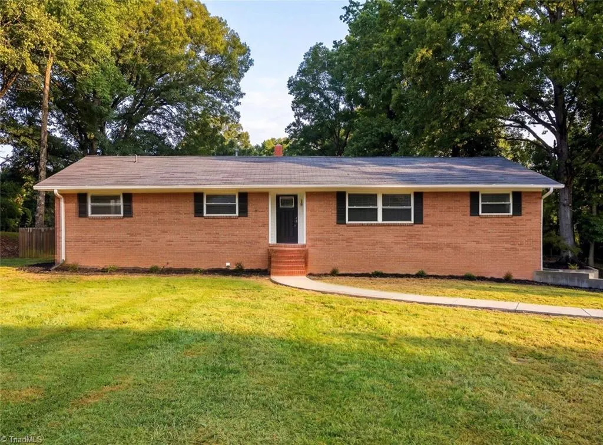
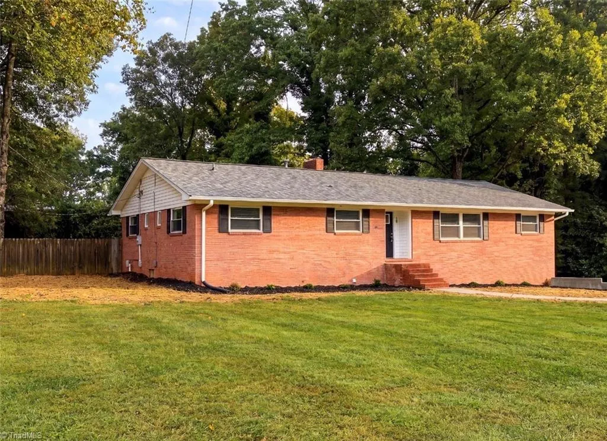
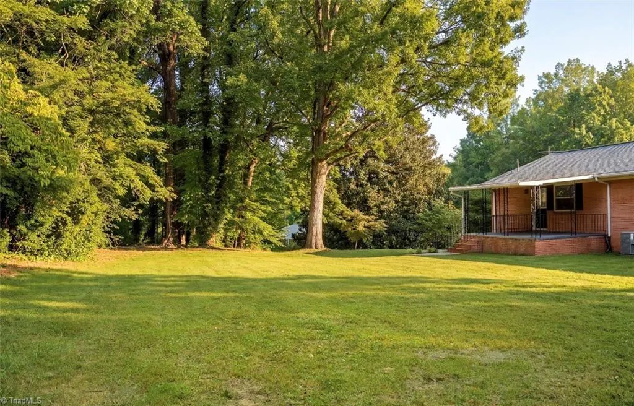
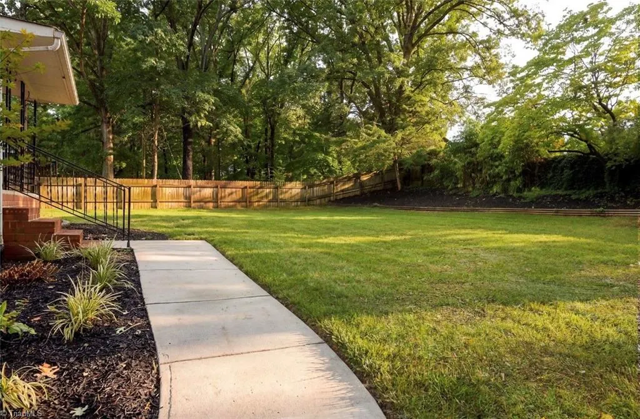
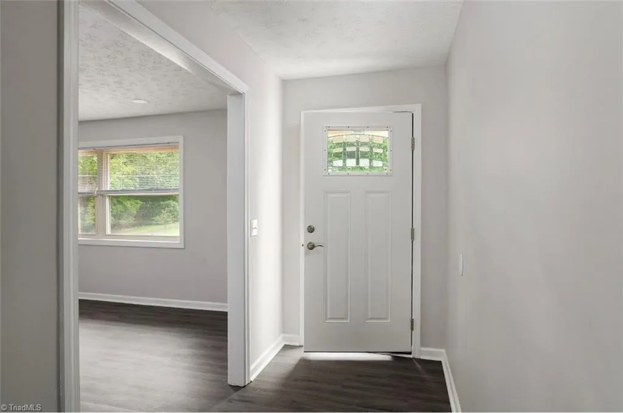
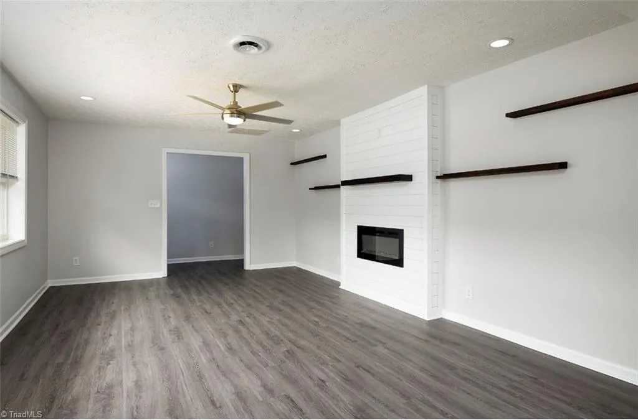
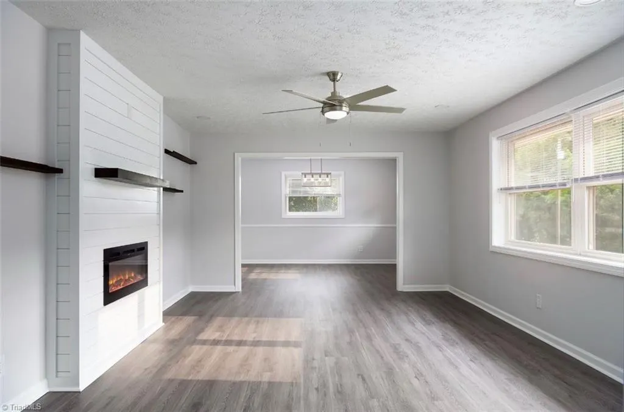
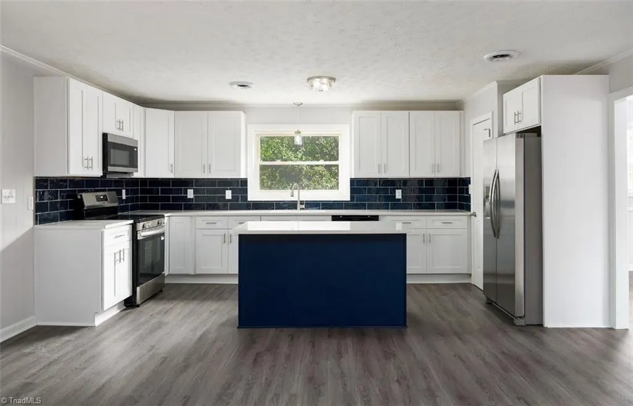
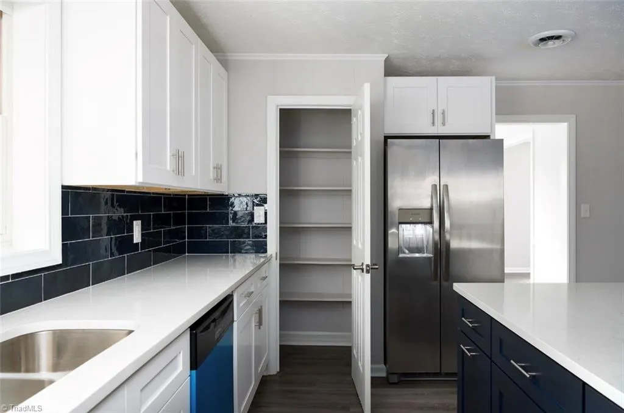
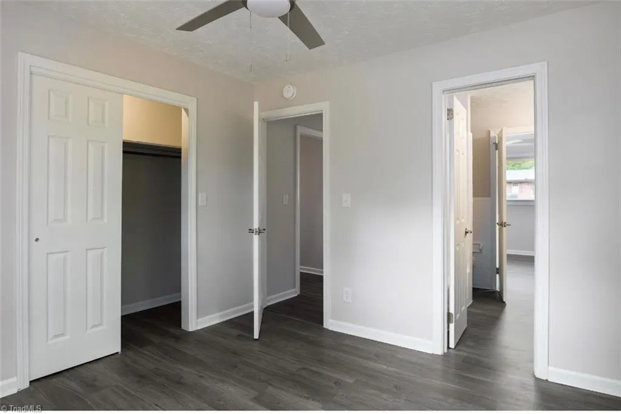
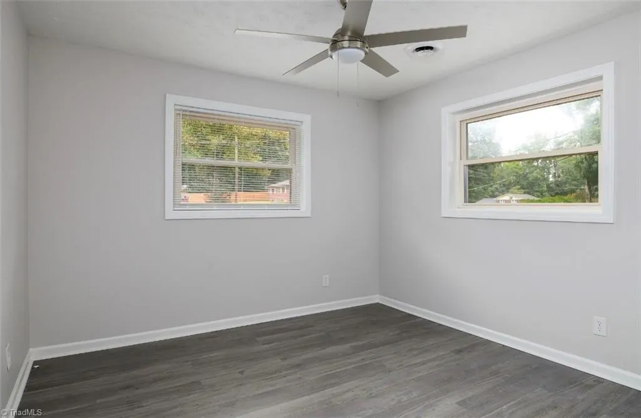
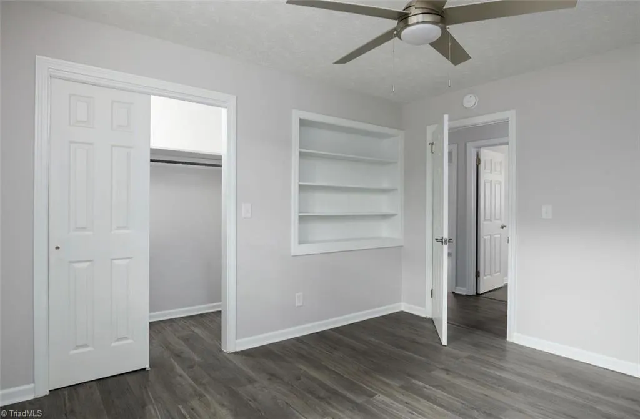
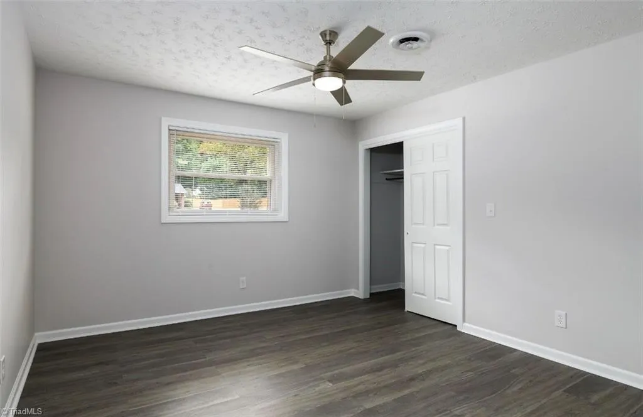
Welcome home to this HUGE beautifully remodeled 4-bedroom, 2-bath brick ranch nestled on a spacious 1.04-acre lot! The large living room is the heart of the home, featuring a stylish electric fireplace and built-in shelving with power outlet over mantle for your tv—perfect for relaxing or entertaining guests for game day!!!! The tastefully updated kitchen boasts new cabinets, granite countertops, and stainless-steel appliances, blending modern style with everyday functionality. Step outside to the large covered back porch and take in the peaceful surroundings, with beautiful mature trees overlooking the expansive yard! The magnolia tree in the side yard is just Breathtaking! With plenty of space both inside and out, this charming home offers the perfect combination of comfort, character, and modern updates. It's just waiting for YOU to love it and make it YOUR own!
| Elementary School | Middle School | High School |
|---|---|---|
| Davis-Townsend Elementary School | Central Davidson Middle School | Central Davidson High School |
| Price History | |
|---|---|
| 9/25/2026 | Listed $349,000 |
General Features
| Sewer | Septic Tank |
|---|---|
| Heating | Floor Furnace,Electric,Natural Gas |
| Cooling | Central Air |
| Appliances | Appliance Center,Electric Water Heater |
| Zoning | RS |
| Garage Spaces | 2 |
| Architectural Style | Ranch |
| Pool Features | None |
| Security Features | Smoke Detector(s) |
| Construction Materials | Brick |
| Year Built | 1960 |
| Levels | One |
| Property Subtype | Stick/Site Built |
| County | Davidson |
| Property Type | Residential |
| HOA | No |
| Subdivision Name | Colonial Heights |
| Total Rooms | 10 |
| Full Baths | 2 |
| Status | Active |
| Directions | E Old Highway 64 from Lexington toward Denton. Turn Right onto E Center St Ext. Make an Immediate Left onto Colonial. Home will be on Right! Look for signs |
| High School | Central Davidson |
| City | Lexington |
| Listing Terms | Cash,Conventional,FHA,VA Loan |
| Elementary School | Davis-Townsend |
| Tax Annual Amount | 1083 |
| Middle/Junior High School | Central Davidson |
| Structure Type | House |
| Standard Status | Active |
| Additional School Info Zone | Verify with School Board |
| Attic Description | Access Only |
| Fenced | Yes |
| Pool Y/N | No |
| Porch Y/N | Yes |
Interior Features
| Interior Amenities | Built-in Features,Pantry,Solid Surface Counter |
|---|---|
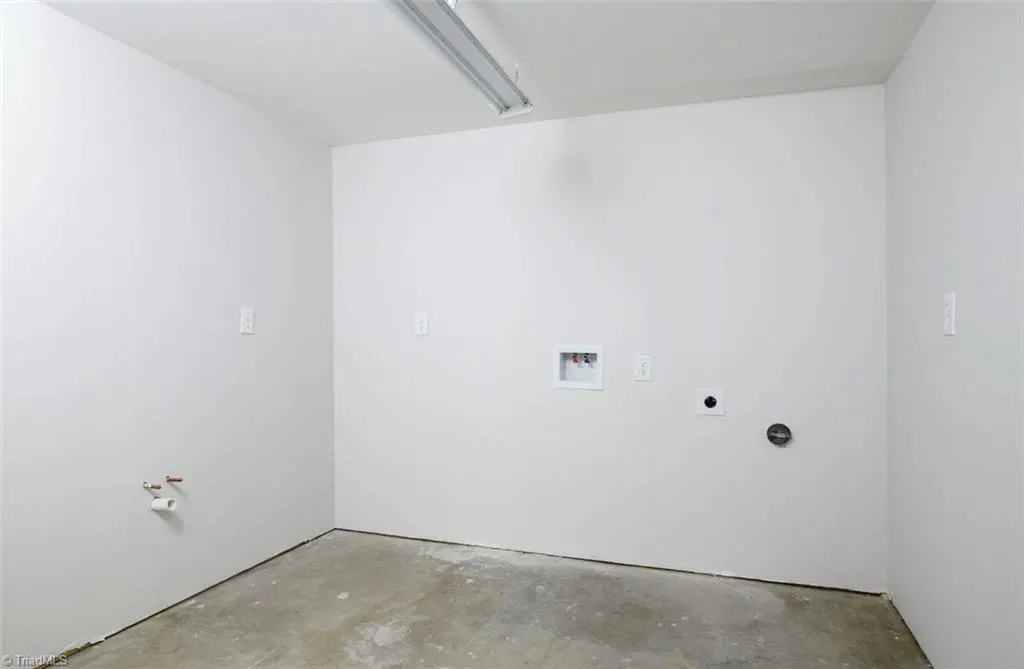
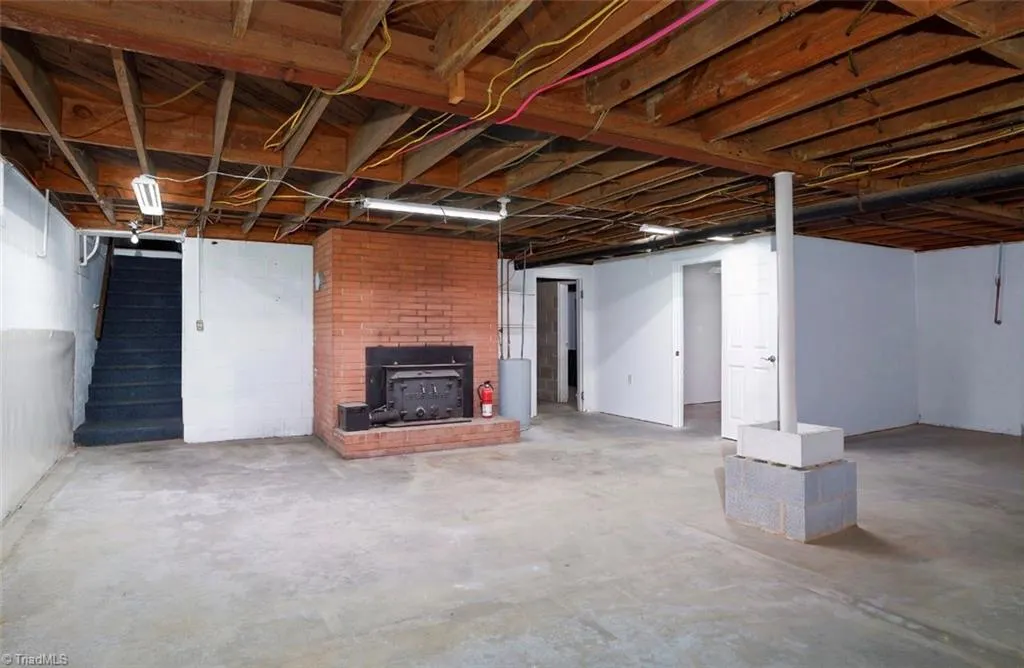
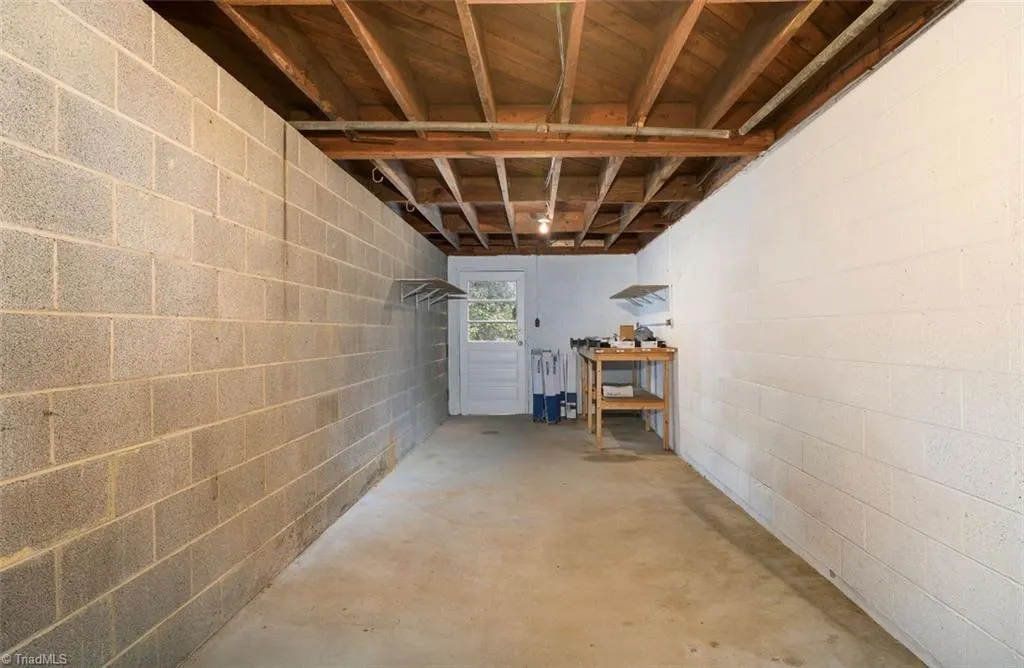
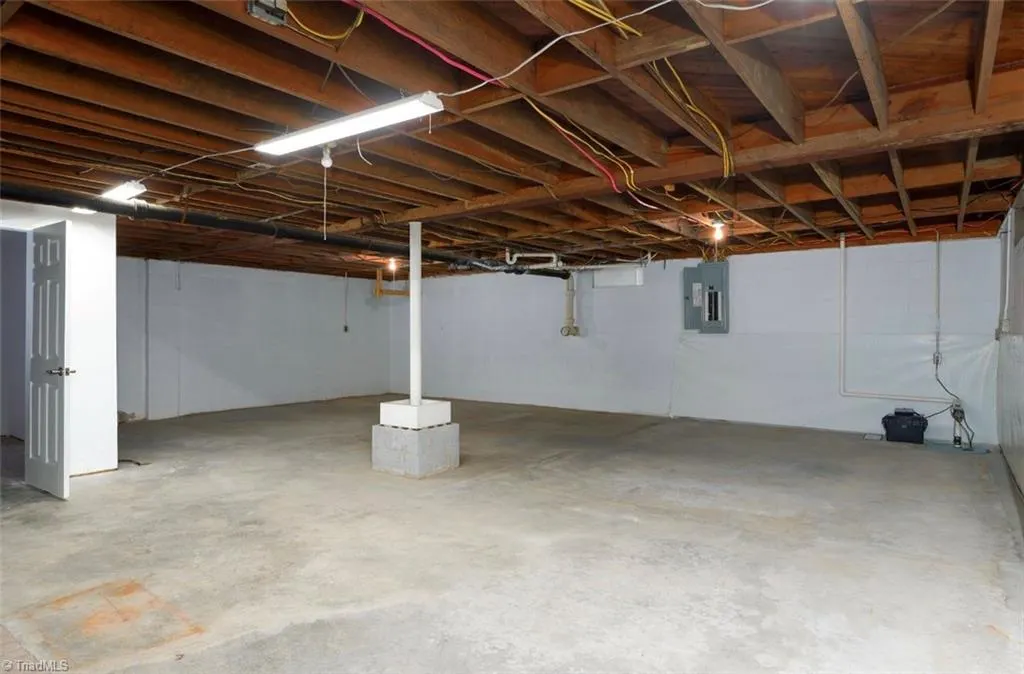
| Basement | Unfinished,Basement |
| Flooring | Tile,Vinyl |
| Total Fireplaces | 1 |
| Fireplace Features | Living Room |
| Above Grade Finished Area | 1971 |
| Laundry Features | In Basement,Main Level |
| Total Bedrooms | 4 |
| Main Level Bathrooms | 2 |
| Total Baths | 2 |
| RoomBasementArea | 1334 |
| Heating Fuel | Electric,Natural Gas |
| Water Heater | Electric |
| Primary On Main | Yes |
| Unfinished Square Feet Basement | 1334 |
Exterior Features
| Fencing | Fenced |
|---|---|
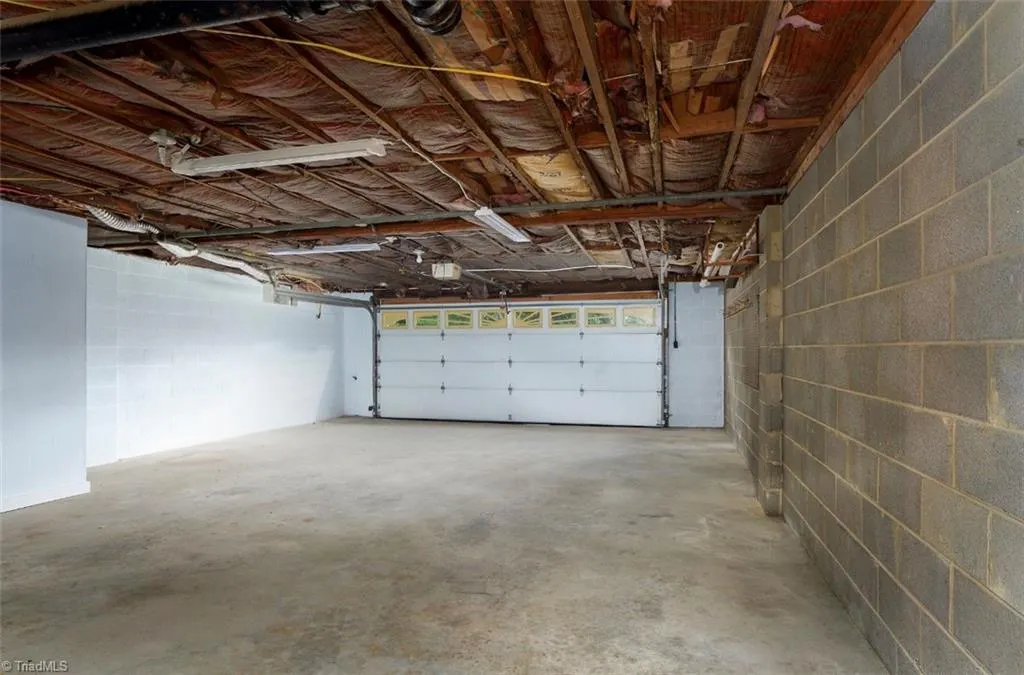
| Parking Features | Driveway,Garage,Paved,Basement |
| Water Source | Public |
| Building Area Total | 3305 |
| Lot Dimensions | 250 x 180 x 250 x 180 |
| Lot Size Acres | 1.04 |
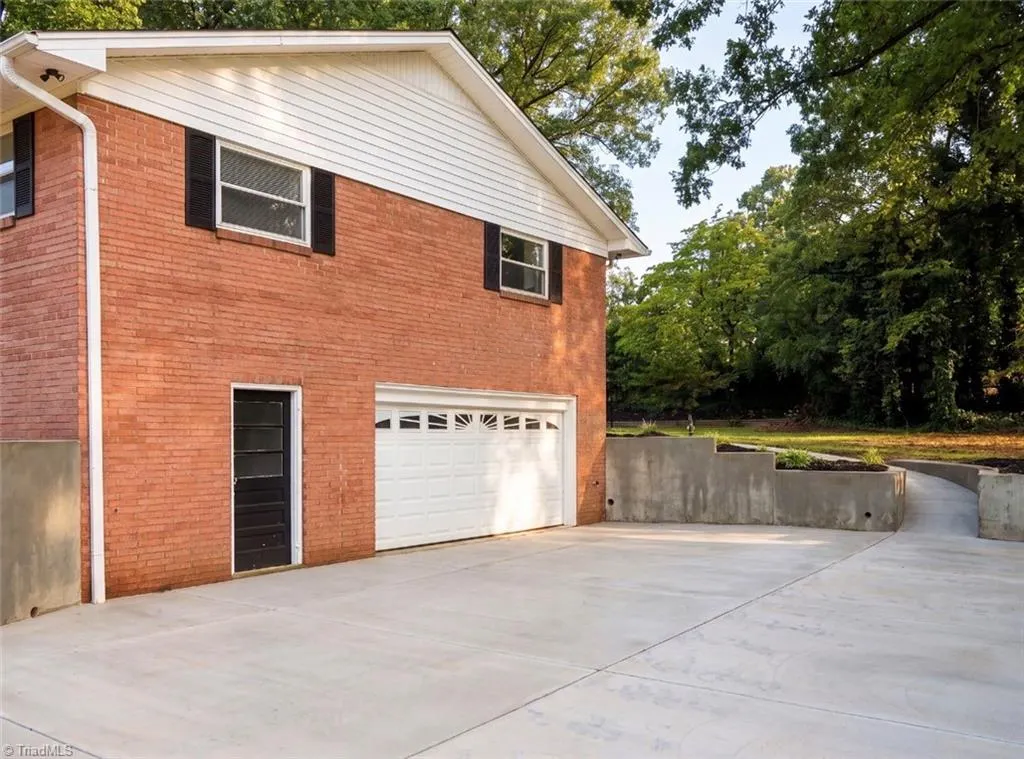
| Garage Description | Basement Garage |
Amenities
- Foreclosure
- Views
- Short Sale
- New Construction
- Adult 55+
- Lease To Own
- No HOA Fees
- Furnished
- Primary On Main
- Air Conditioning
- Seller Finance
- Green
- Fixer Upper
- Horse
- Golf
- Fireplace
- Deck
- Garage
- Basement
- Pool
Property vs Single Family Average in 27292
Price
Year Built

 © 2026 Triad MLS, Inc. All rights reserved. IDX information is provided exclusively for personal, non-commercial use, and may not be used for any purpose other than to identify prospective properties consumers may be interested in purchasing. Information is deemed reliable but not guaranteed. This site will be monitored for "scraping" and any use of search facilities of data on the site other than by potential buyers/sellers is prohibited. All Sale data is for informational purposes only and
 Burlington-Alamance County Association of Realtors® All information deemed reliable but not guaranteed. All properties are subject to prior sale, change or withdrawal. Neither listing broker(s) or information provider(s) shall be responsible for any typographical errors, misinformation, misprints and shall be held totally harmless. Listing(s) information is provided for consumer's personal, non-commercial use and may not be used for any purpose other than to identify prospective properties consumers
