
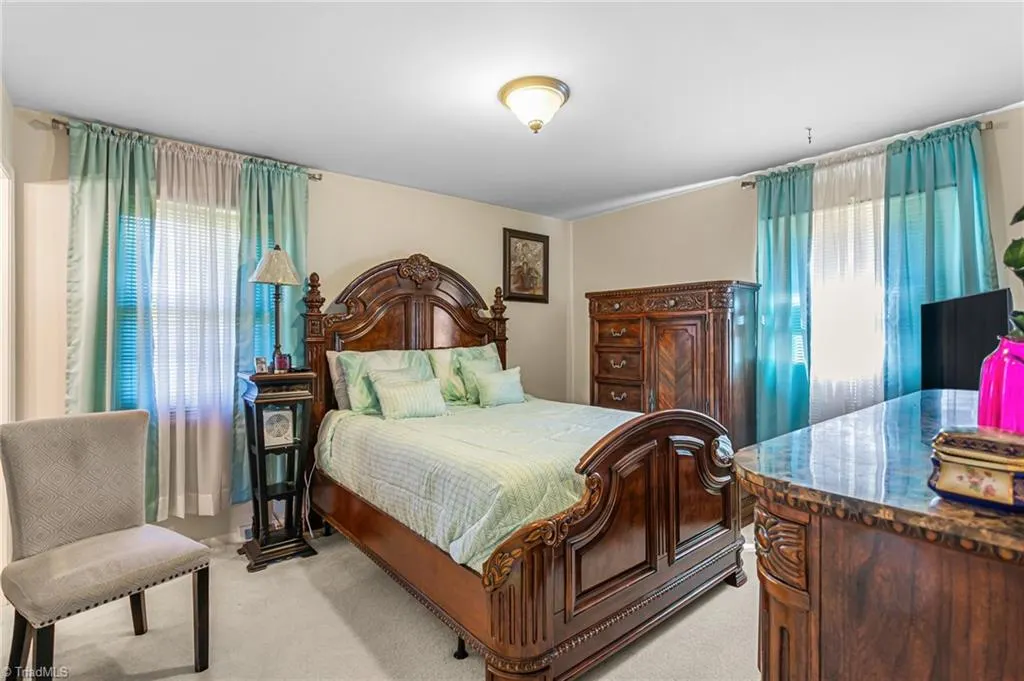
Primary on Main


Address
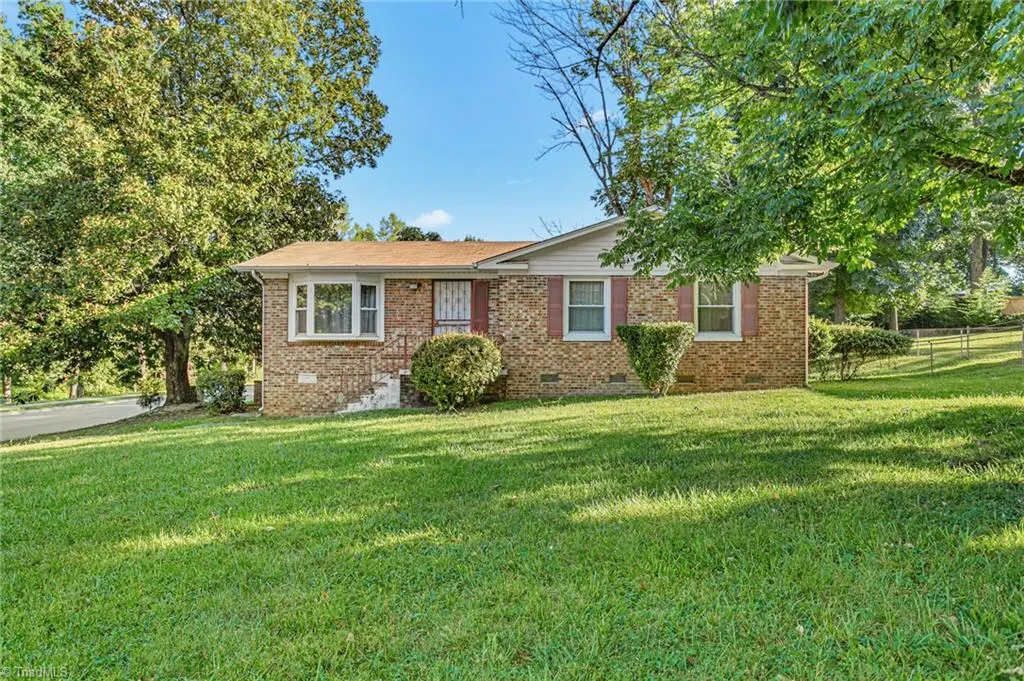
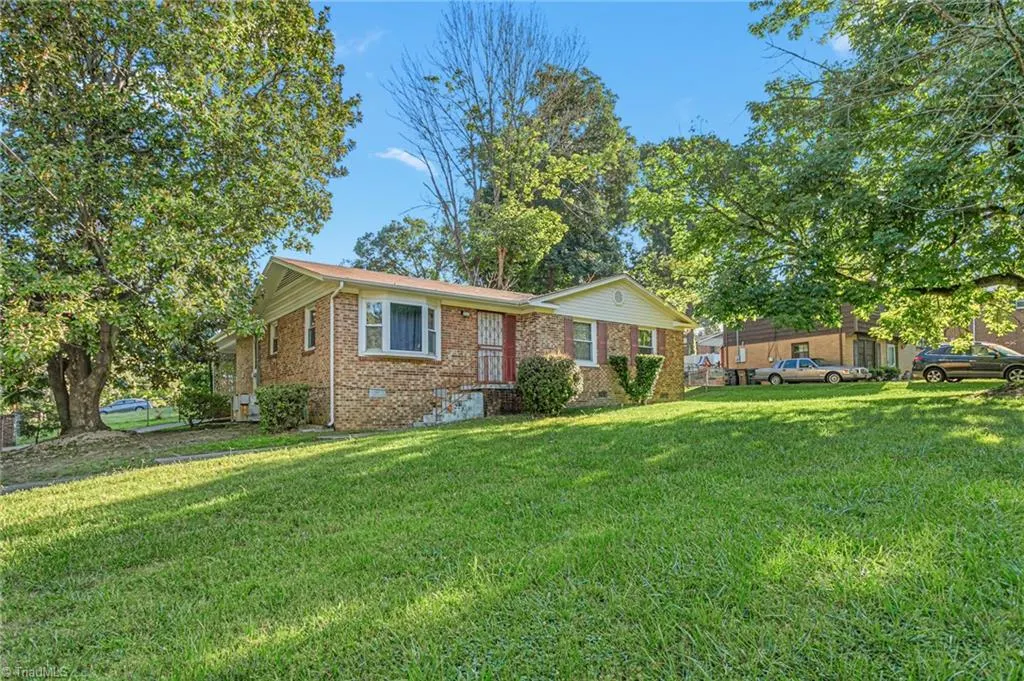
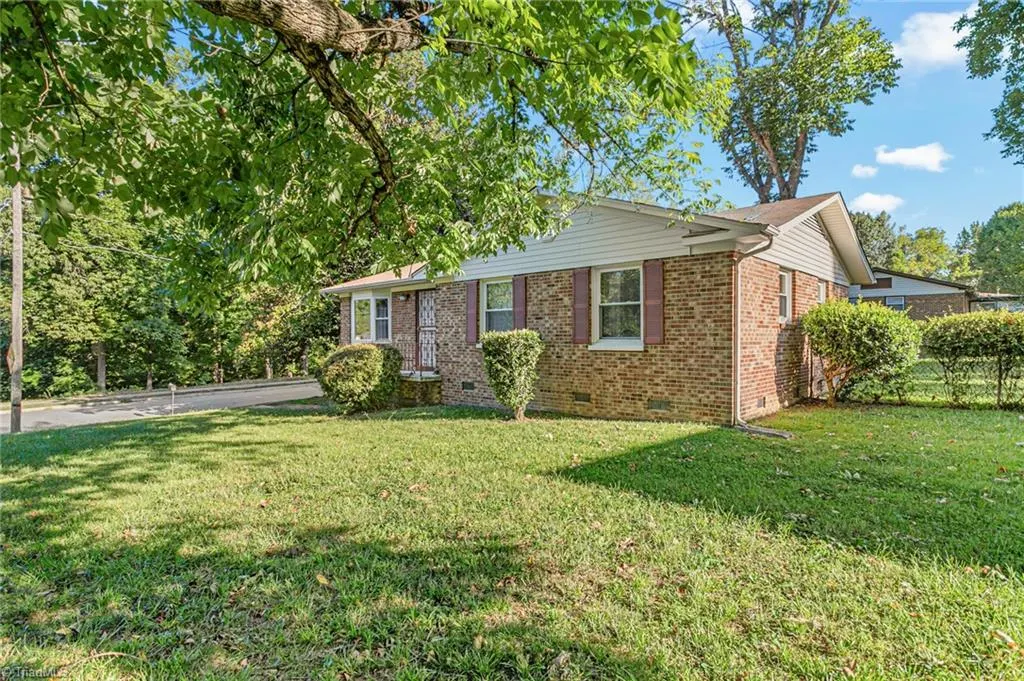
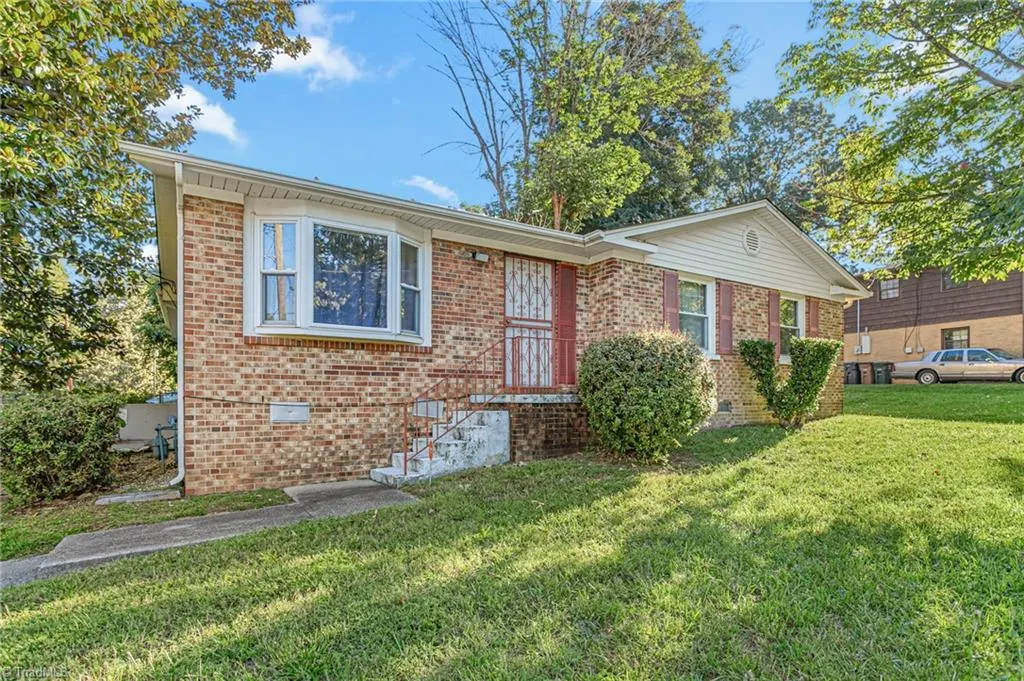
2401 Bywood Road, Greensboro, NC
Price
$ 179,900
Property Attributes
- MLS#1236519
- TypeSingle Family
- Listing Status Active
- CountyGUILFORD
- CityGreensboro
- NeighborhoodWoodmere Park
- Zip27405
- StyleRanch
- Year Built1963
- Taxes$ 1442
- Price$ 179,900
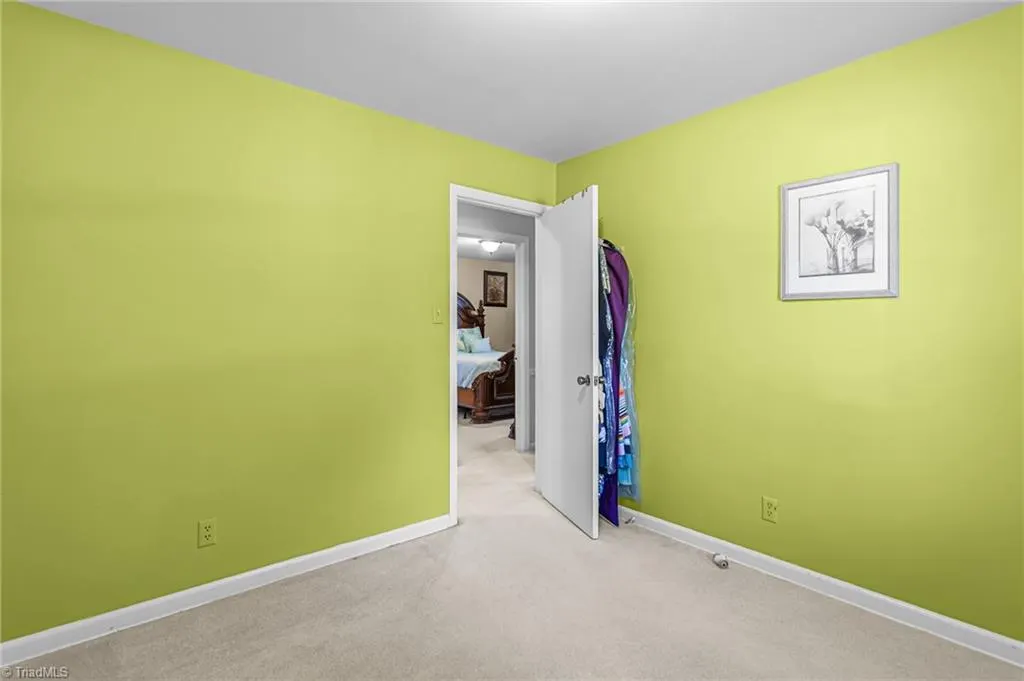
- Bedrooms3
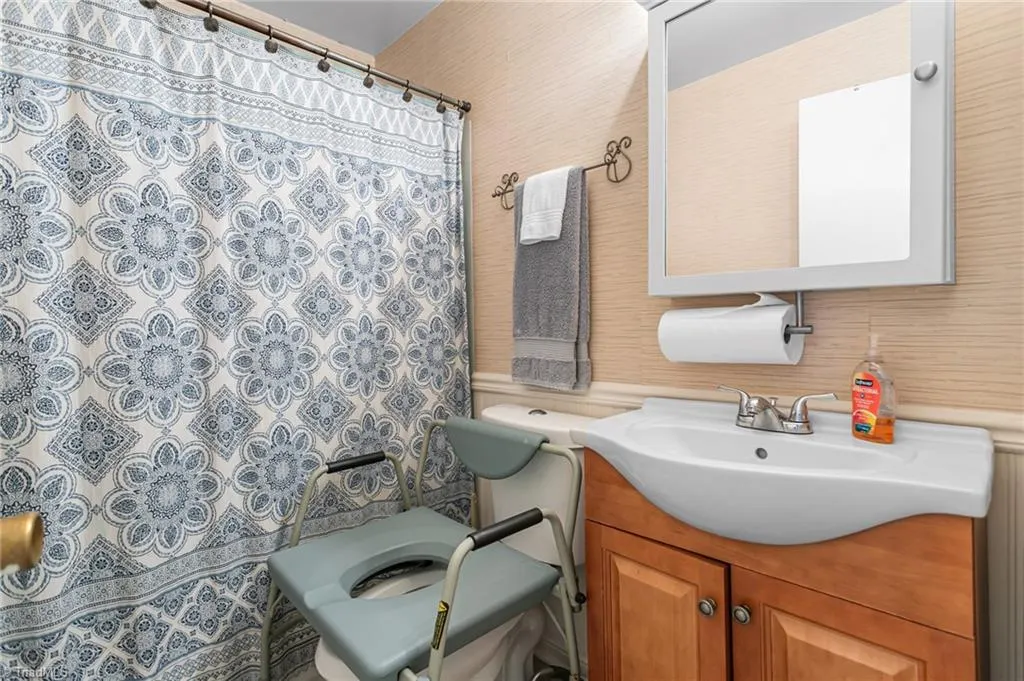
- Full Bathrooms1
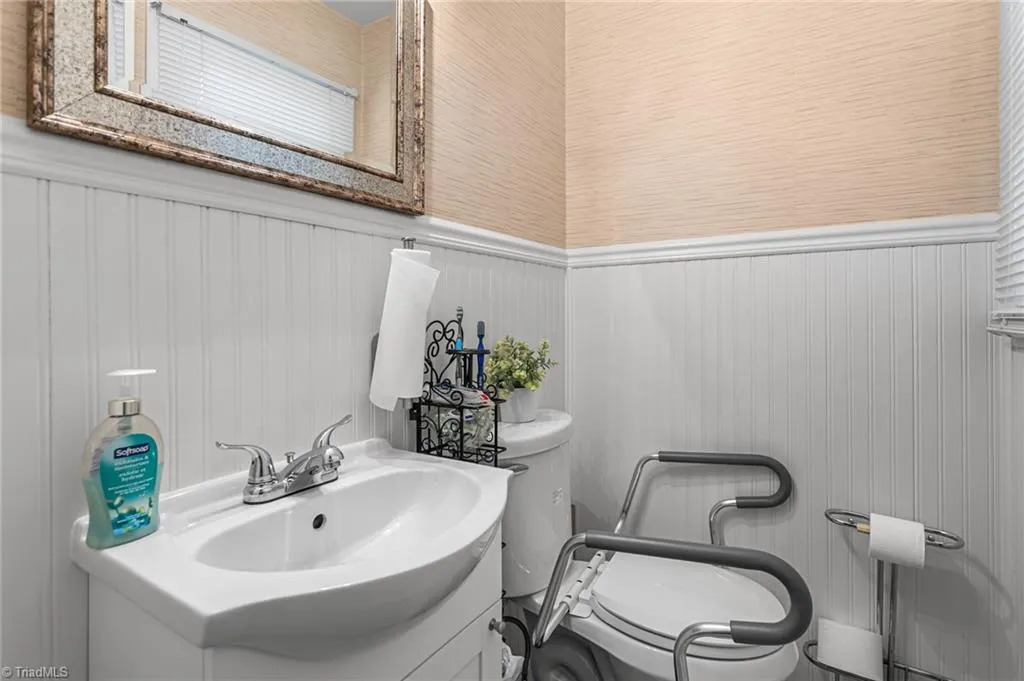
- Half Bathrooms1
- Sqr Footage1332
- Lot Size0.27 Acres
Data Source:
Triad MLS (TRIADMLS)
Property Description
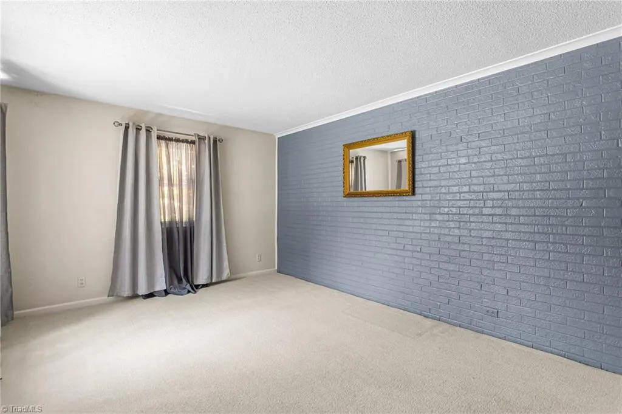
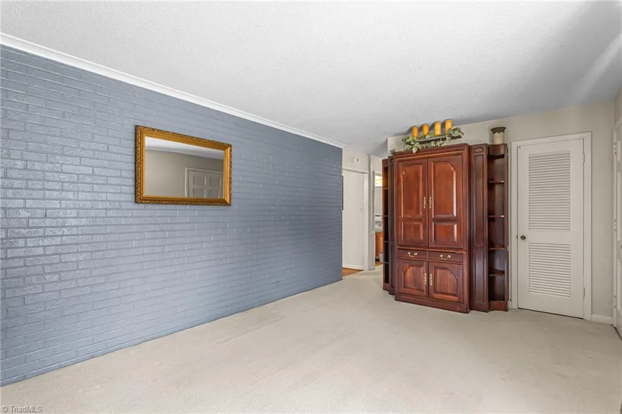
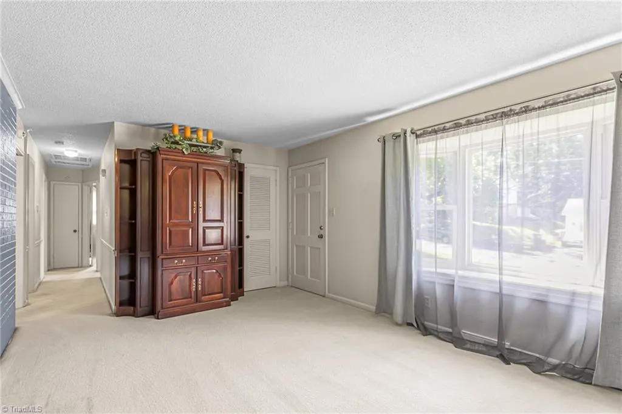
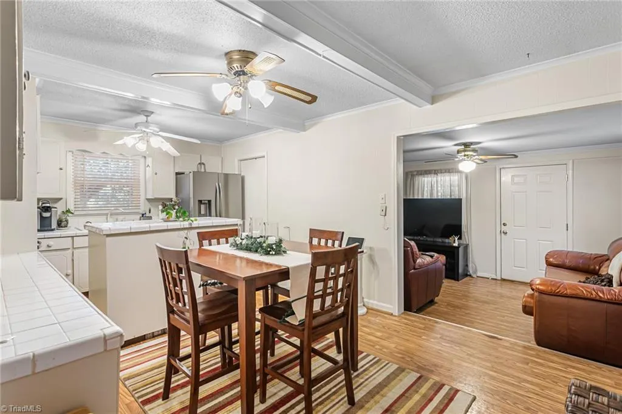
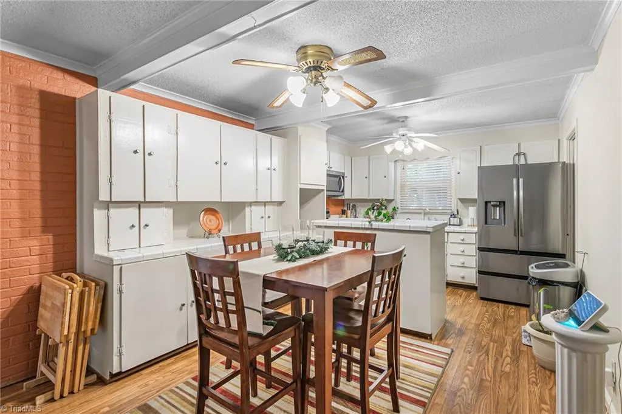
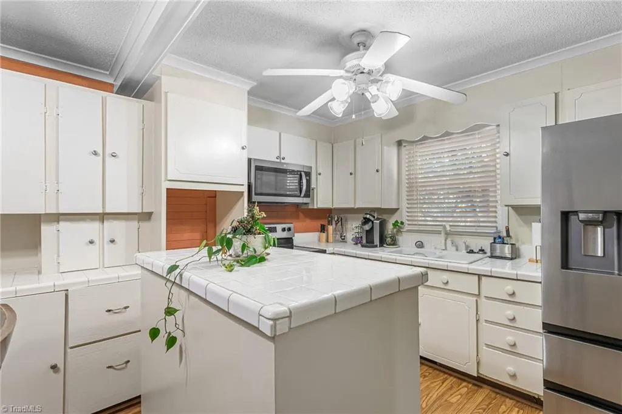
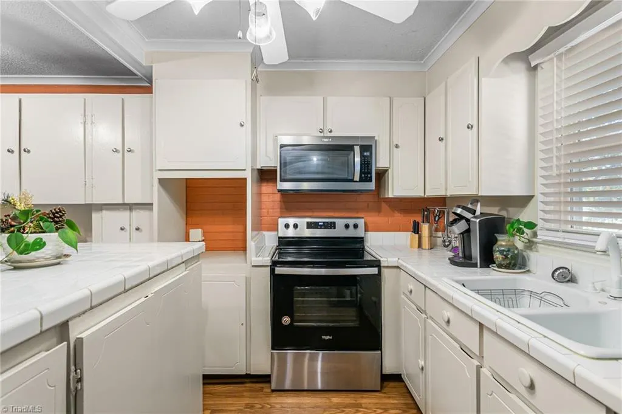
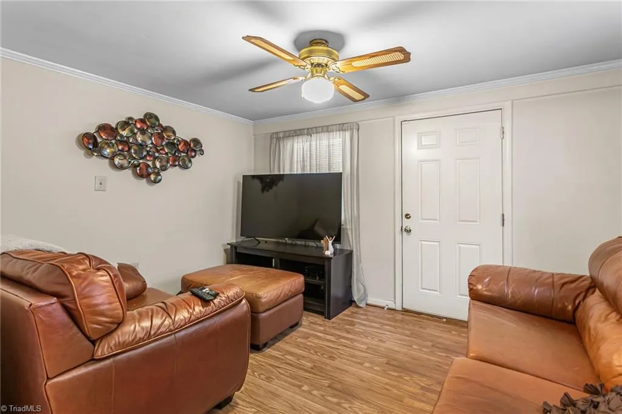
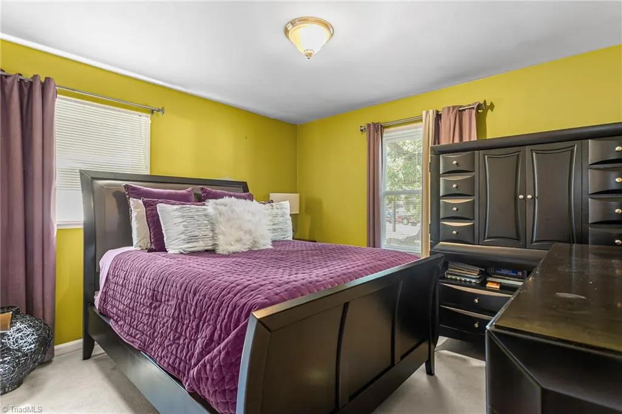
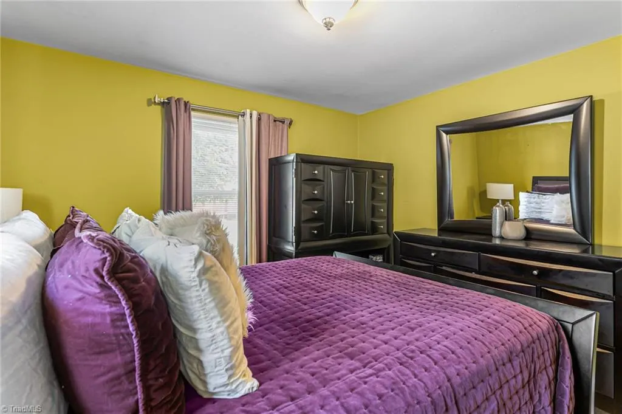
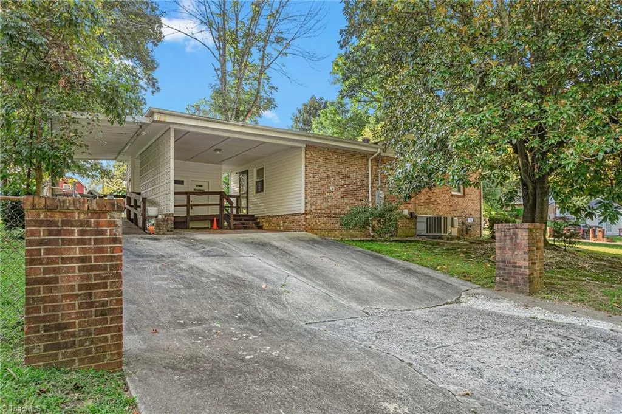
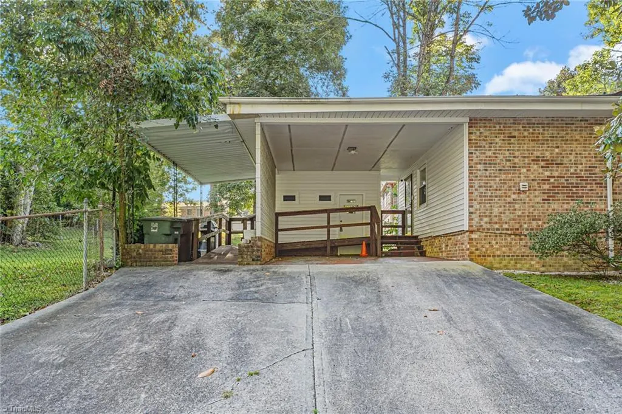
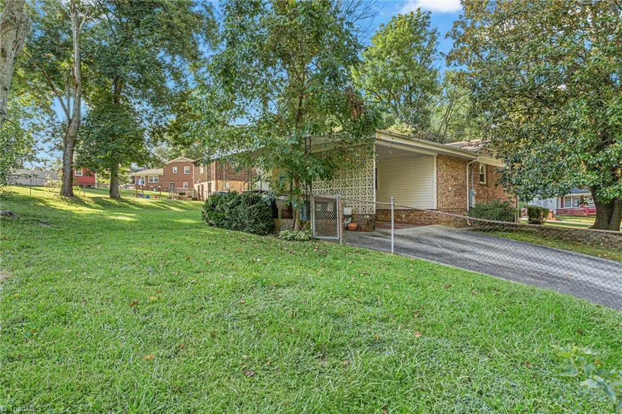
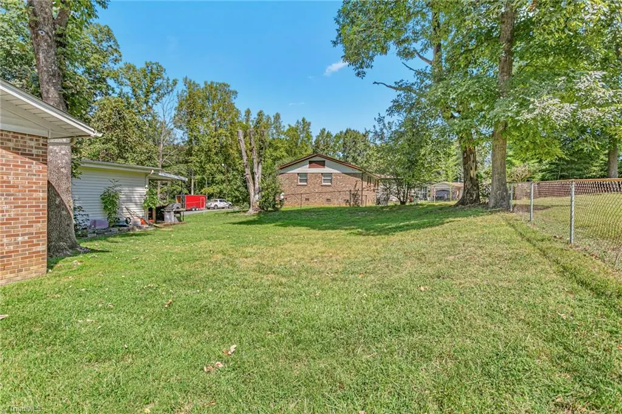
Adorable and spacious brick/vinyl home located on corner lot in Woodmere Park. Home has been well maintained and has had many updates including roof, flooring, appliances and more. Kitchen features a center island and stainless steel appliances. Rear covered oversized carport area with accessibility ramp and utility storage room.
| Elementary School | Middle School | High School |
|---|---|---|
| Call School Board Elementary School | Call School Board Middle School | Call School Board High School |
| Price History | |
|---|---|
| 9/22/2026 | Listed $179,900 |
General Features
| Sewer | Public Sewer |
|---|---|
| Heating | Forced Air,Natural Gas |
| Cooling | Central Air |
| Appliances | Microwave,Range,Electric Water Heater |
| Zoning | RS-9 |
| Garage Spaces | 1 |
| Architectural Style | Ranch |
| Pool Features | None |
| Construction Materials | Brick,Vinyl Siding |
| Year Built | 1963 |
| Levels | One |
| Property Subtype | Stick/Site Built |
| Accessibility | Accessible Approach with Ramp |
| County | Guilford |
| Property Type | Residential |
| HOA | No |
| Subdivision Name | Woodmere Park |
| Total Rooms | 8 |
| Full Baths | 1 |
| Status | Active |
| Directions | From Phillips Ave,Turn Right onto Lord Foxley Dr.,Left onto Larchmont Dr.,Continue on to Bywood Rd.Right onto Fernbrook Rd.,End at 2401 Bywood Rd. |
| High School | Call School Board |
| City | Greensboro |
| Listing Terms | Cash,Conventional |
| Elementary School | Call School Board |
| Tax Annual Amount | 1442 |
| Middle/Junior High School | Call School Board |
| Structure Type | House |
| Standard Status | Active |
| Pool Y/N | No |
| Porch Y/N | Yes |
Interior Features
| Interior Amenities | Ceiling Fan(s),Dead Bolt(s),Kitchen Island |
|---|---|
| Basement | Crawl Space |
| Flooring | Carpet,Vinyl |
| Above Grade Finished Area | 1332 |
| Half Baths | 1 |
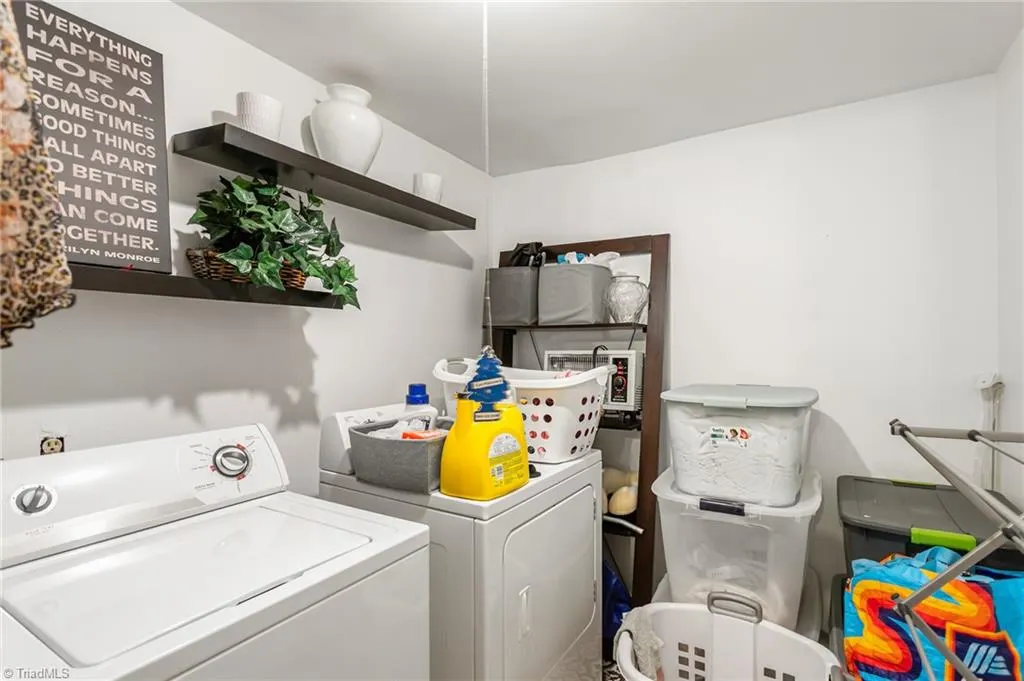
| Laundry Features | Dryer Connection,Main Level,Washer Hookup |
| Total Bedrooms | 3 |
| Main Level Bathrooms | 2 |
| Total Baths | 2 |
| Heating Fuel | Natural Gas |
| Water Heater | Electric |
| Primary On Main | Yes |
Exterior Features
| Parking Features | Carport,Driveway,On Street,Attached Carport |
|---|---|
| Lot Features | City Lot,Corner Lot |
| Water Source | Public |
| Building Area Total | 1332 |
| Lot Dimensions | 82 x 134 x 101 x 129 |
| Lot Size Acres | 0.27 |
| Garage Description | Attached Carport |
Amenities
- Foreclosure
- Views
- Short Sale
- New Construction
- Adult 55+
- Lease To Own
- No HOA Fees
- Furnished
- Primary On Main
- Air Conditioning
- Seller Finance
- Green
- Fixer Upper
- Horse
- Golf
- Fireplace
- Deck
- Garage
- Basement
- Pool
Property vs Single Family Average in 27405
Price
Taxes
Year Built
Visits


 Burlington-Alamance County Association of Realtors® All information deemed reliable but not guaranteed. All properties are subject to prior sale, change or withdrawal. Neither listing broker(s) or information provider(s) shall be responsible for any typographical errors, misinformation, misprints and shall be held totally harmless. Listing(s) information is provided for consumer's personal, non-commercial use and may not be used for any purpose other than to identify prospective properties consumers
