
Primary on Main






Address
239 Thistle Downs Drive, Burlington, NC
Price
$ 355,000
Property Attributes
- MLS#1236499
- TypeSingle Family
- Listing Status Active
- CountyALAMANCE
- CityBurlington
- NeighborhoodHawthorne
- Zip27215
- StyleTraditional
- Year Built2016
- Taxes$ 2070
- Price$ 355,000
- Bedrooms4
- Full Bathrooms3
- Half Bathrooms1
- Sqr Footage2504
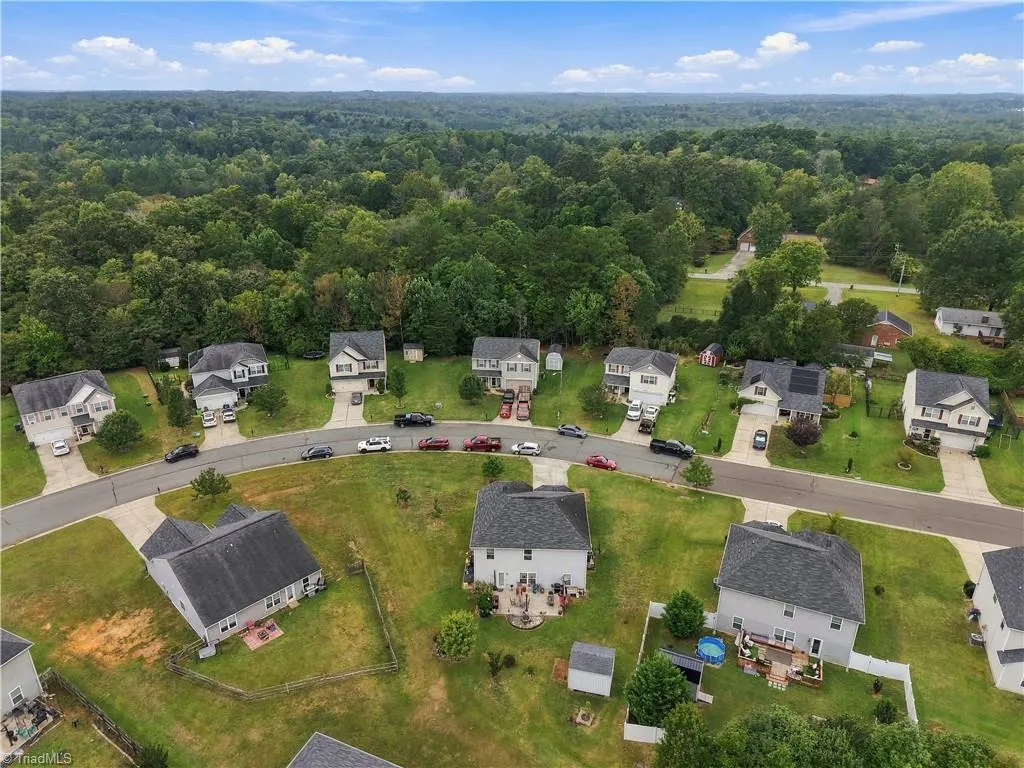
- Lot Size0.27 Acres
Data Source:
Triad MLS (TRIADMLS)
Property Description
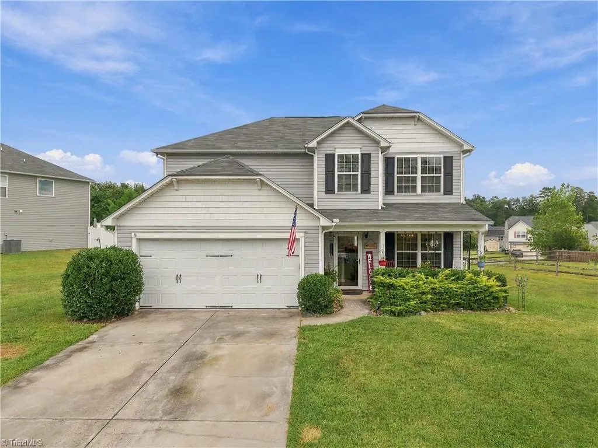
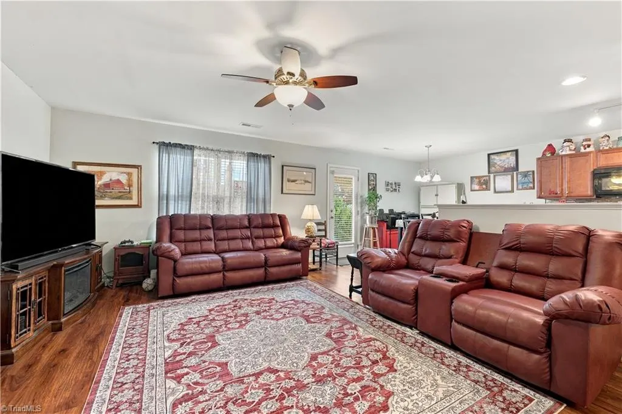
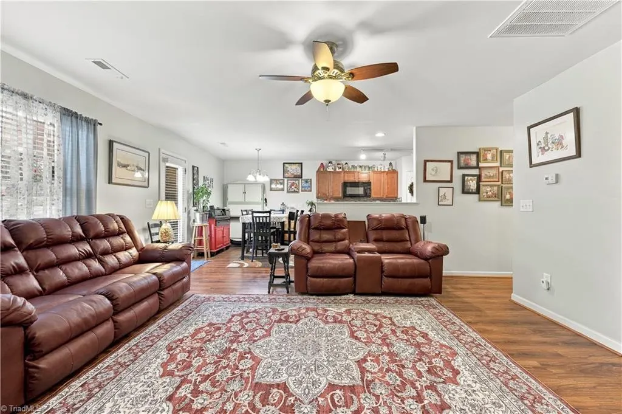
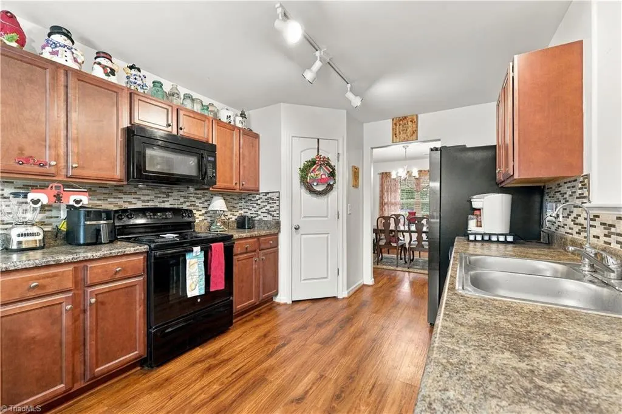
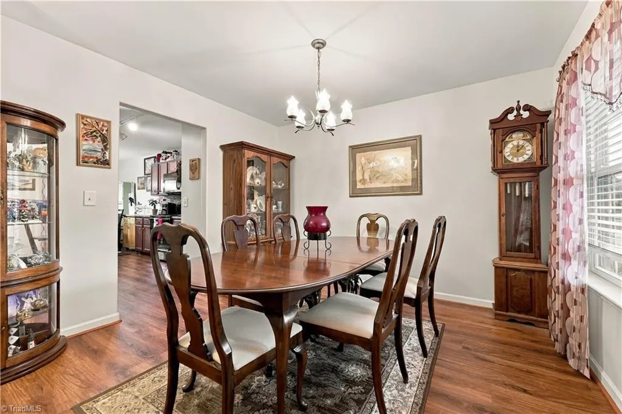
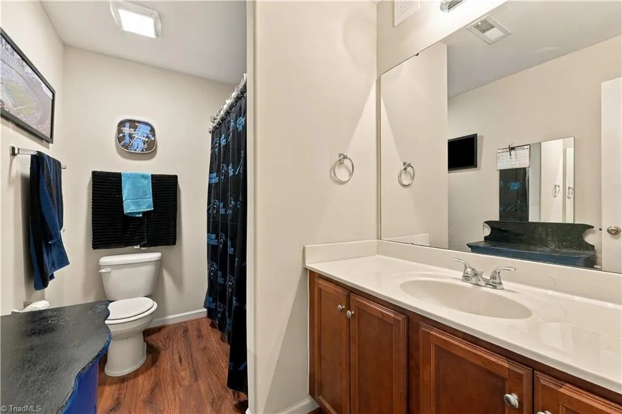
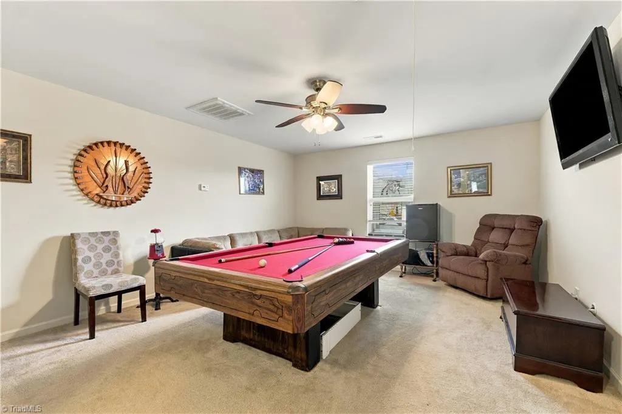
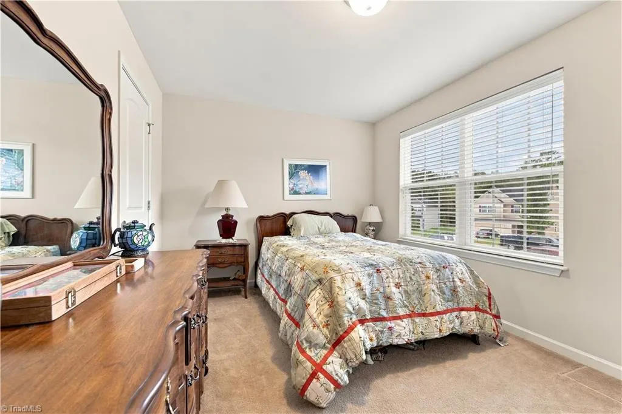
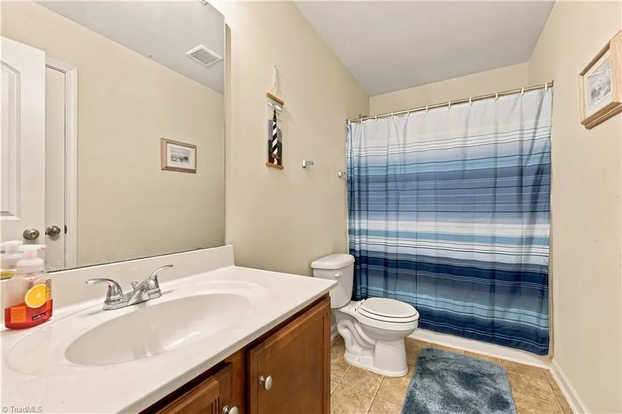
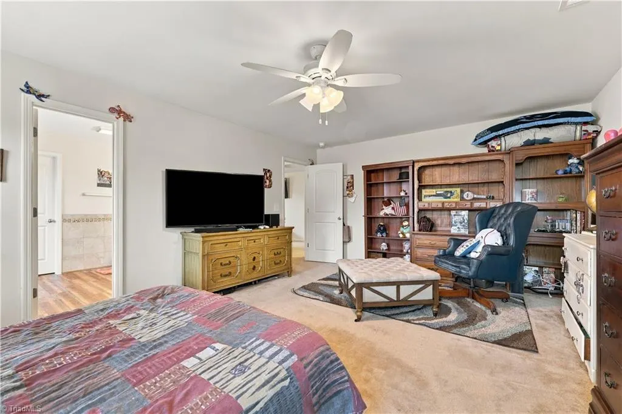
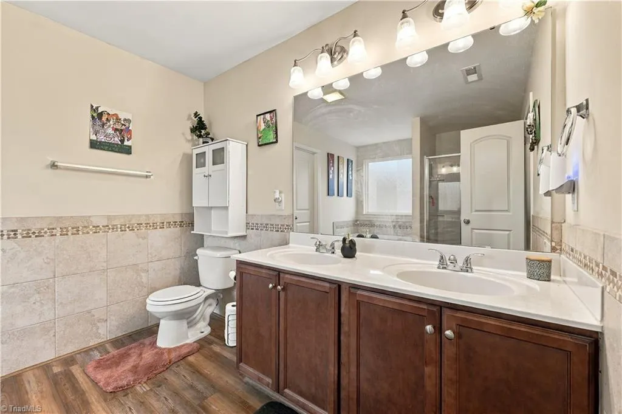
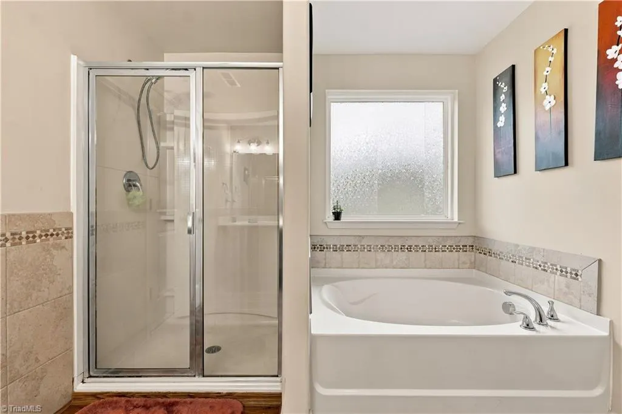
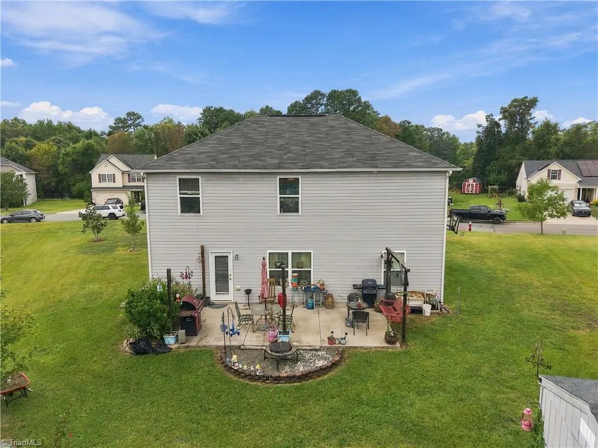
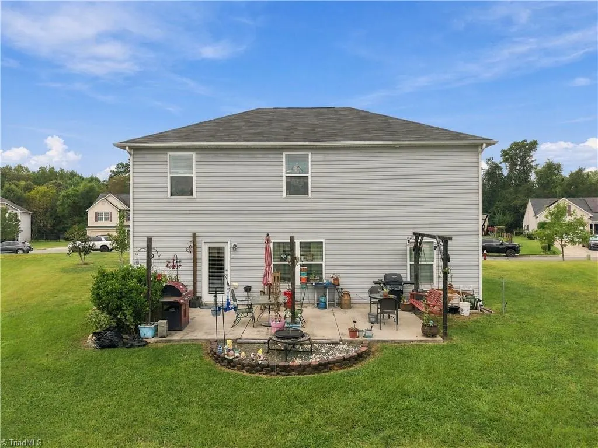
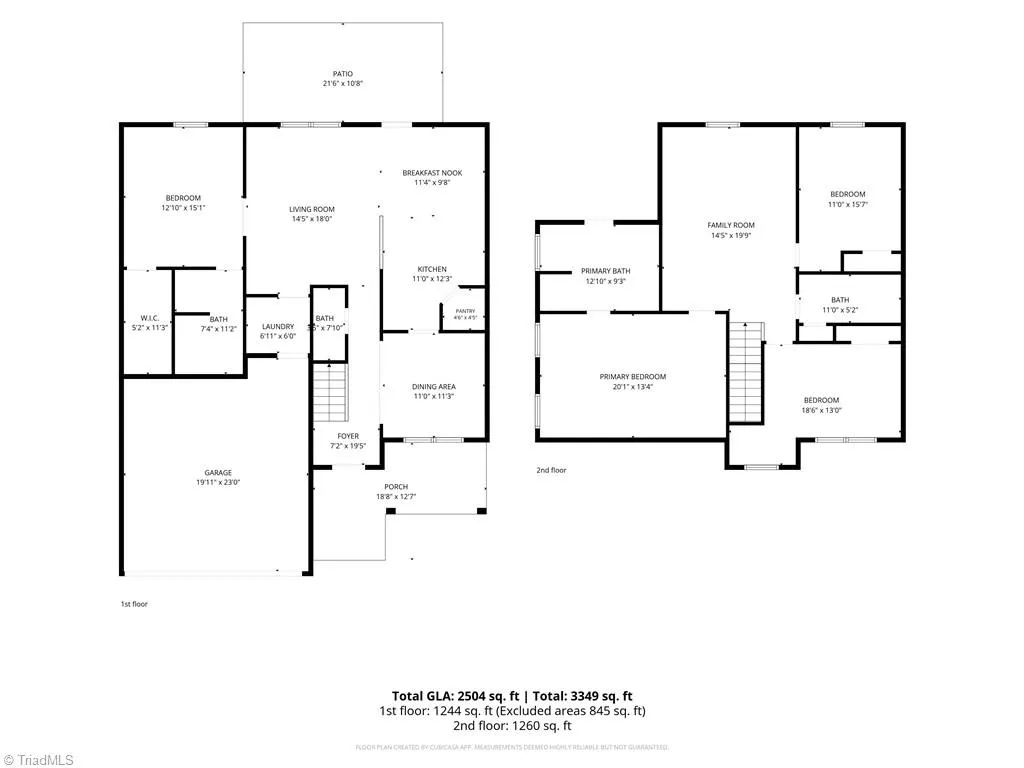
Beautiful and spacious home offering plenty of room to spread out and enjoy! The main level features a well-appointed kitchen, breakfast nook, formal dining space, convenient half bath, and a spacious primary ensuite. Upstairs, you’ll find a second primary ensuite, two additional bedrooms, a full hall bath, and a huge loft offering flexible space for a home office, playroom, media area, or additional living space. Filled with an abundance of natural light, this versatile floor plan offers comfort, privacy, and plenty of room for both everyday living and entertaining. Step outside to enjoy the patio, perfect for relaxing or entertaining, along with a storage building providing additional space for tools, hobbies, and outdoor equipment. A wonderful opportunity to make this spacious and inviting home your own!
| Elementary School | Middle School | High School |
|---|---|---|
| E.M. Holt Elementary School | Southern Middle School | Southern High School |
| Price History | |
|---|---|
| 9/25/2026 | Listed $355,000 |
General Features
| Sewer | Public Sewer |
|---|---|
| Heating | Heat Pump,Electric |
| Cooling | Central Air |
| Appliances | Dishwasher,Free-Standing Range,Electric Water Heater |
| Zoning | MDR |
| HOA Fee | 180 |
| Garage Spaces | 2 |
| Architectural Style | Traditional |
| Pool Features | None |
| Construction Materials | Vinyl Siding |
| Year Built | 2016 |
| Levels | Two |
| Property Subtype | Stick/Site Built |
| Assoc Fee Paid Per | Annually |
| County | Alamance |
| Property Type | Residential |
| HOA | Yes |
| Subdivision Name | Hawthorne |
| Other Structures | Storage |
| Total Rooms | 1 |
| Full Baths | 3 |
| Status | Active |
| Directions | NC-61 S toward I-40/I-85. Take I-40 E/I-85 N to Exit 145. Turn right onto Maple Ave,then right onto Timber Trl,right onto Rosemary Dr,and left onto Thistle Downs Dr. |
| High School | Southern |
| City | Burlington |
| Listing Terms | Cash,Conventional,FHA,VA Loan |
| Elementary School | E.M. Holt |
| Tax Annual Amount | 2070 |
| Middle/Junior High School | Southern |
| Structure Type | House |
| Standard Status | Active |
| Fenced | No |
| Pool Y/N | No |
| Porch Y/N | No |
Interior Features
| Interior Amenities | Ceiling Fan(s),Dead Bolt(s),Soaking Tub,Pantry,Separate Shower |
|---|---|
| Flooring | Carpet,Vinyl |
| Above Grade Finished Area | 2504 |
| Half Baths | 1 |
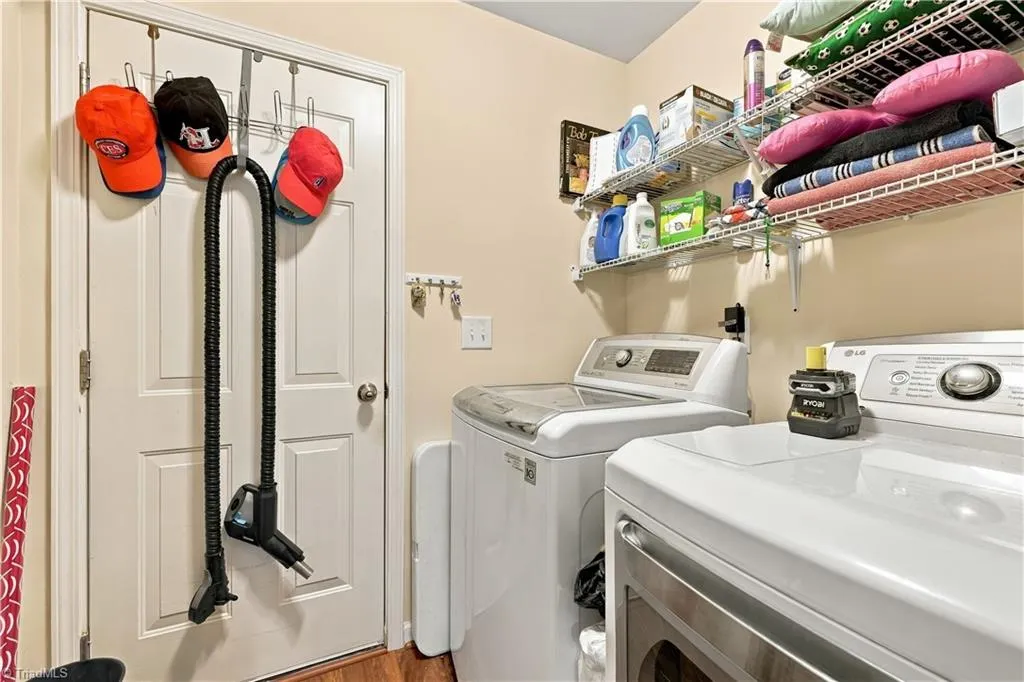
| Laundry Features | Dryer Connection,Main Level,Washer Hookup |
| Total Bedrooms | 4 |
| Main Level Bathrooms | 2 |
| Total Baths | 4 |
| Heating Fuel | Electric |
| Water Heater | Electric |
| Primary On Main | Yes |
Exterior Features
| Fencing | None |
|---|---|
| Parking Features | Driveway,Garage,Paved,Attached |
| Lot Features | City Lot |
| Water Source | Public |
| Foundation Details | Slab |
| Building Area Total | 2504 |
| Lot Dimensions | See Plat |
| Lot Size Acres | 0.27 |
| Garage Description | Attached Garage |
Amenities
- Foreclosure
- Views
- Short Sale
- New Construction
- Adult 55+
- Lease To Own
- No HOA Fees
- Furnished
- Primary On Main
- Air Conditioning
- Seller Finance
- Green
- Fixer Upper
- Horse
- Golf
- Fireplace
- Deck
- Garage
- Basement
- Pool
Property vs Single Family Average in 27215
Price
Year Built


 Burlington-Alamance County Association of Realtors® All information deemed reliable but not guaranteed. All properties are subject to prior sale, change or withdrawal. Neither listing broker(s) or information provider(s) shall be responsible for any typographical errors, misinformation, misprints and shall be held totally harmless. Listing(s) information is provided for consumer's personal, non-commercial use and may not be used for any purpose other than to identify prospective properties consumers
