
Primary on Main


















Address
104 Buckingham Place, Salisbury, NC
Price
$ 459,900
Property Attributes
- MLS#1236484
- TypeSingle Family
- Listing Status Active
- CountyROWAN
- CitySalisbury
- NeighborhoodCountry Club Hills
- Zip28144
- StyleHouse
- Year Built1987
- Taxes$ 4772
- Price$ 459,900
- Bedrooms3
- Full Bathrooms2
- Half Bathrooms2
- Sqr Footage2970
- Lot Size0.47 Acres
Data Source:
Triad MLS (TRIADMLS)
Property Description
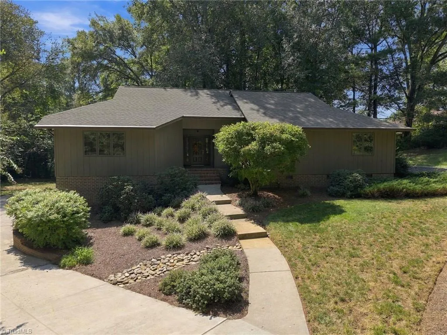
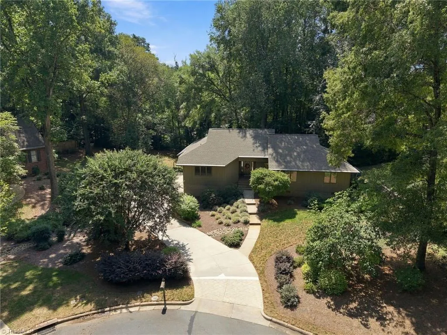
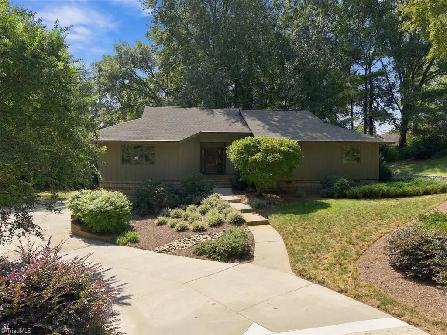
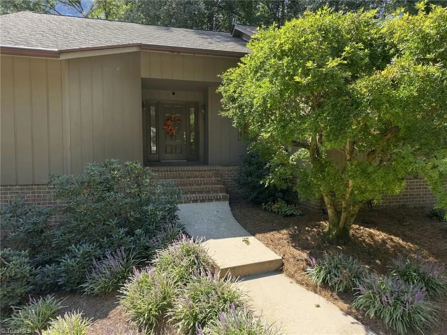
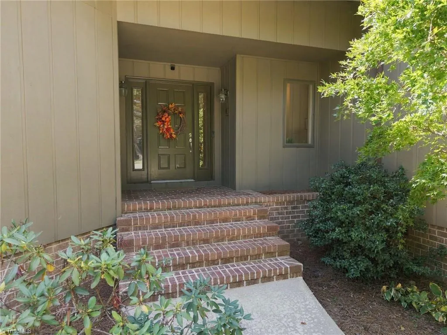
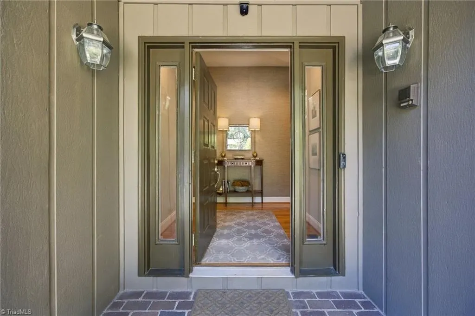
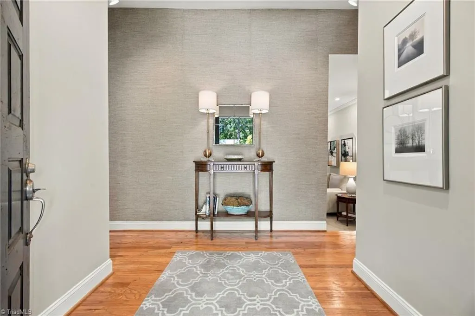
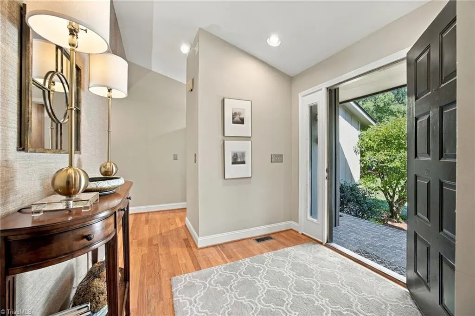
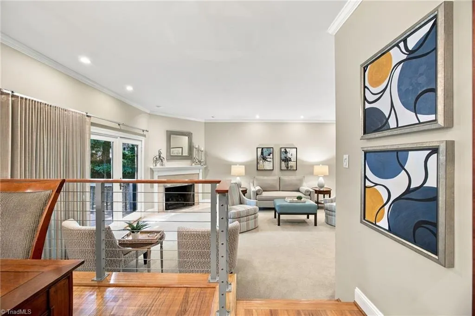
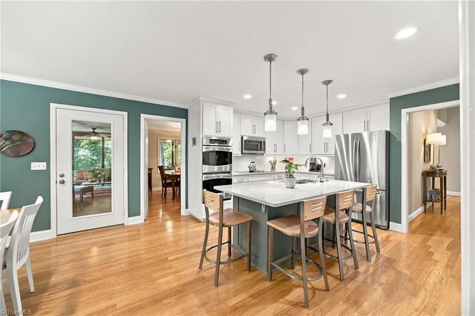
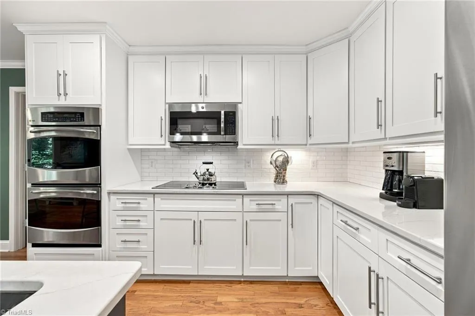
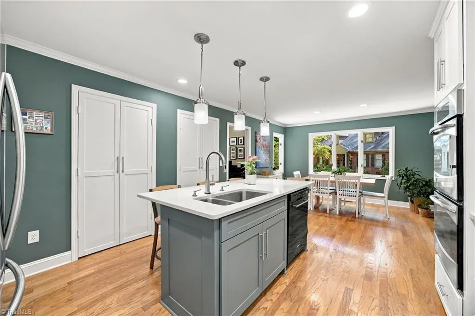
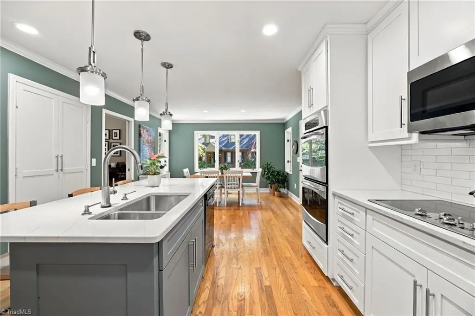
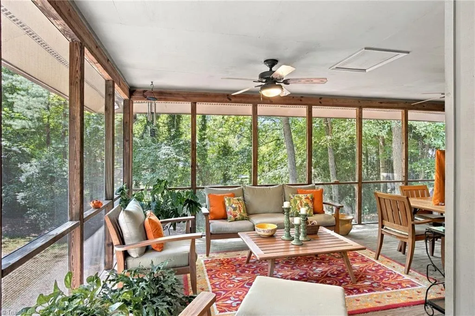
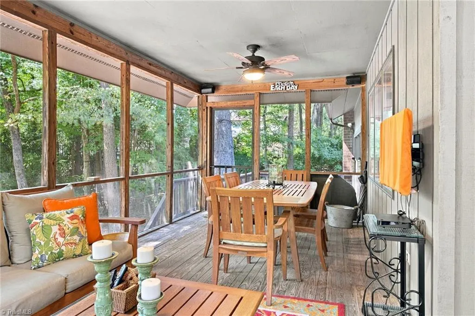
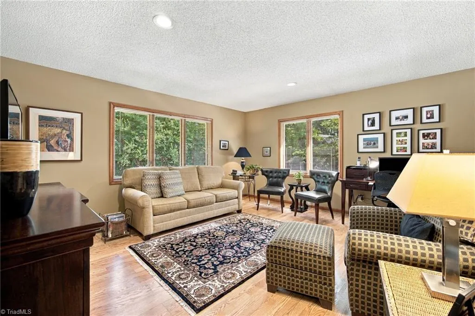
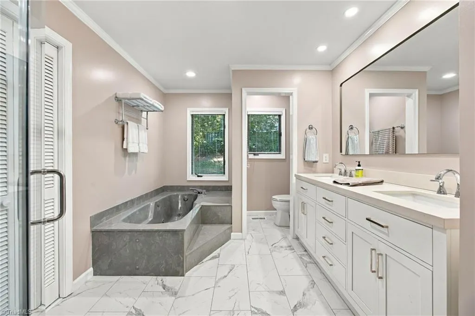
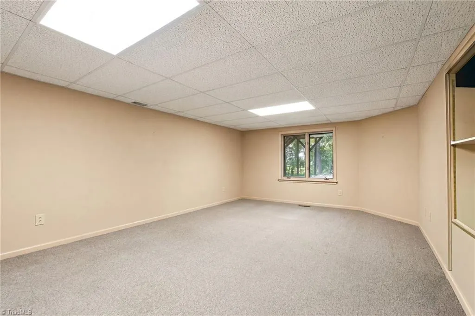
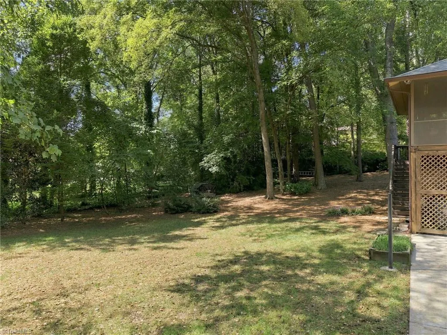
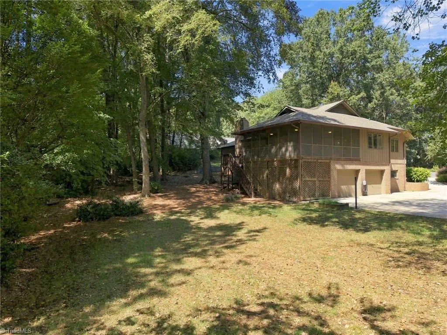
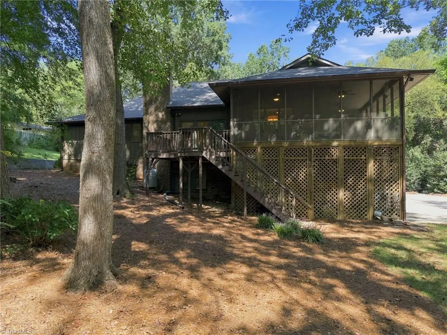
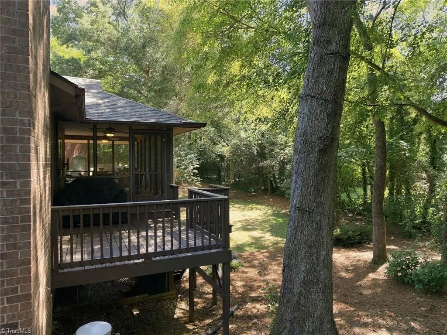
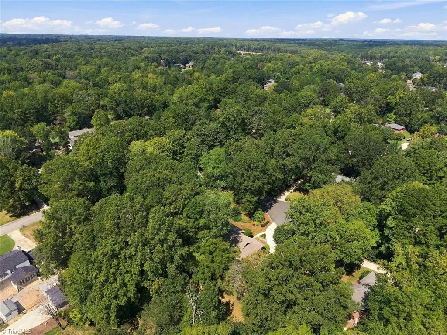
Welcome to 104 Buckingham Place, a beautifully maintained one-owner custom home built by Phill Roseman, where quality craftsmanship & thoughtful design come together on a private cul-de-sac lot. Approx. 2,970 sq ft. Main level features 3 BRs, 2.5 BAs, welcoming entry, LR w/gas log FP, formal DR & separate den. Fully remodeled kitchen offers breakfast area, double oven, electric cooktop, SS appliances, tile backsplash & excellent pantry storage. Spacious primary suite includes WIC & beautifully appointed BA w/walk-in shower & double vanity. Wraparound screened porch & adjoining back deck overlook the private backyard, surrounded by mature landscaping with an almost mountain-like feel. Lower level provides additional space w/rec room, full-size laundry, half BA, storage closet, 2-car garage & full workshop. Workshop offers generous space for hobbies, projects, equipment or workspace. Quality construction & thoughtful design are evident throughout this distinctive home.
| Middle School | High School |
|---|---|
| Knox Middle School | Salisbury High School |
| Price History | |
|---|---|
| 9/22/2026 | Listed $459,900 |
General Features
| Sewer | Public Sewer |
|---|---|
| Heating | Forced Air,Heat Pump,Electric |
| Cooling | Central Air |
| Appliances | Microwave,Cooktop,Dishwasher,Double Oven,Electric Water Heater |
| Zoning | RES |
| Garage Spaces | 2 |
| Pool Features | None |
| Construction Materials | Wood Siding |
| Year Built | 1987 |
| Levels | One |
| Property Subtype | Stick/Site Built |
| County | Rowan |
| Property Type | Residential |
| HOA | No |
| Subdivision Name | Country Club Hills |
| Total Rooms | 11 |
| Full Baths | 2 |
| Status | Active |
| Directions | Jake Alexander Blvd W- right onto Brenner Avenue,right onto Statesville Blvd,left onto Mocksville Avenue,left onto Canteberry Drive,right onto Wellington Drive,right onto Buckingham Place,the destina |
| High School | Salisbury |
| City | Salisbury |
| Listing Terms | Cash,Conventional |
| Tax Annual Amount | 4772.58 |
| Middle/Junior High School | Knox |
| Structure Type | House |
| Standard Status | Active |
| Fenced | No |
| Pool Y/N | No |
| Porch Y/N | Yes |
| Heated Finished SqFt Below Grade | 644 |
Interior Features
| Interior Amenities | Ceiling Fan(s),Dead Bolt(s),Kitchen Island,Pantry,Solid Surface Counter |
|---|---|
| Basement | Finished,Basement |
| Flooring | Carpet,Laminate,Wood |
| Total Fireplaces | 1 |
| Fireplace Features | Gas Log,Living Room |
| Above Grade Finished Area | 2326 |
| Half Baths | 2 |
| Laundry Features | Dryer Connection,In Basement,Washer Hookup |
| Total Bedrooms | 3 |
| Below Grade Finished Area | 644 |
| Main Level Bathrooms | 3 |
| Total Baths | 4 |
| RoomBasementArea | 644 |
| Heating Fuel | Electric |
| Water Heater | Electric |
| Primary On Main | Yes |
Exterior Features
| Fencing | None |
|---|---|
| Parking Features | Driveway,Garage,Garage Door Opener,Attached,Basement,Garage Faces Side |
| Lot Features | Cul-De-Sac |
| Water Source | Public |
| Building Area Total | 2970 |
| Lot Size Acres | 0.47 |
| Garage Description | Attached Garage,Basement Garage,Side Load Garage |
Amenities
- Foreclosure
- Views
- Short Sale
- New Construction
- Adult 55+
- Lease To Own
- No HOA Fees
- Furnished
- Primary On Main
- Air Conditioning
- Seller Finance
- Green
- Fixer Upper
- Horse
- Golf
- Fireplace
- Deck
- Garage
- Basement
- Pool
Property vs Single Family Average in 28144
Price
Taxes
Year Built


 Burlington-Alamance County Association of Realtors® All information deemed reliable but not guaranteed. All properties are subject to prior sale, change or withdrawal. Neither listing broker(s) or information provider(s) shall be responsible for any typographical errors, misinformation, misprints and shall be held totally harmless. Listing(s) information is provided for consumer's personal, non-commercial use and may not be used for any purpose other than to identify prospective properties consumers
