
Primary on Main












Address
7234 Chapsworth Drive, Trinity, NC
Price
$ 689,000
Property Attributes
- MLS#1230867
- TypeSingle Family
- Listing Status Active
- CountyRANDOLPH
- CityTrinity
- NeighborhoodSteeplegate
- Zip27370
- StyleHouse
- Year Built1996
- Taxes$ 4165
- Price$ 689,000
- Bedrooms4
- Full Bathrooms3
- Half Bathrooms1
- Sqr Footage3240
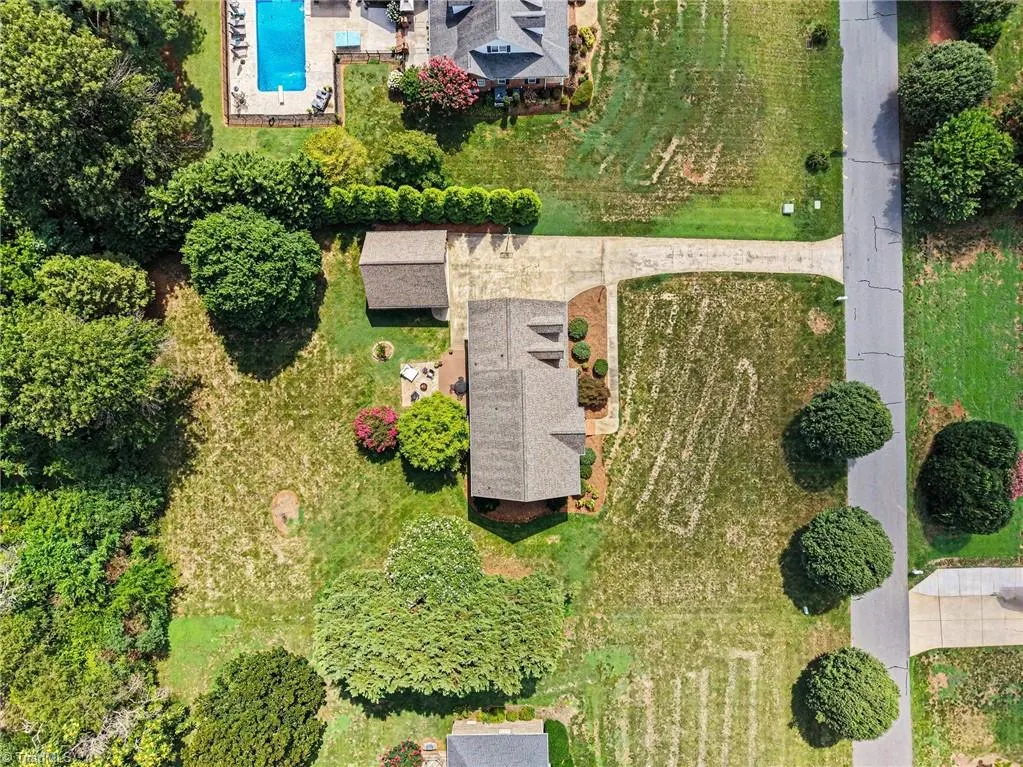
- Lot Size0.92 Acres
Data Source:
Triad MLS (TRIADMLS)
Property Description
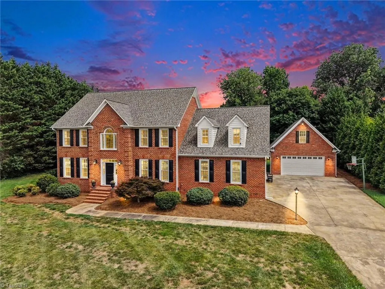
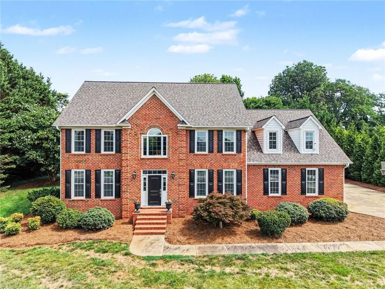
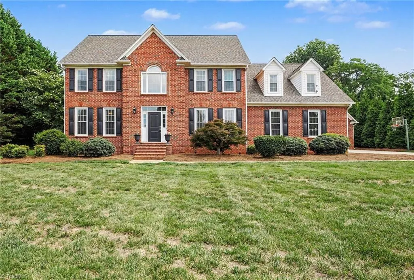
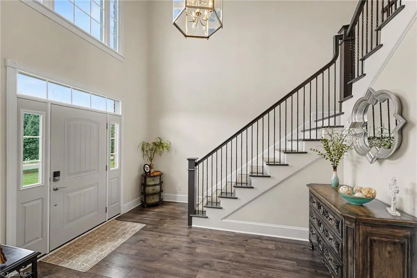
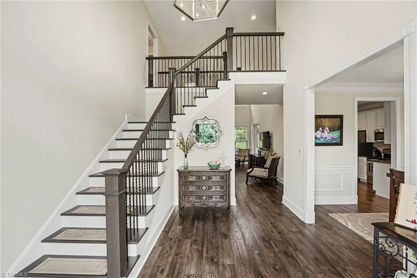
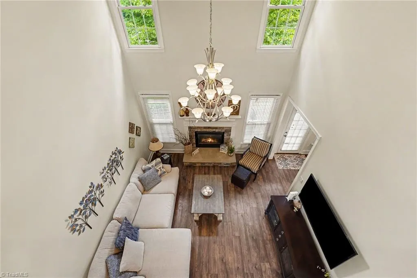
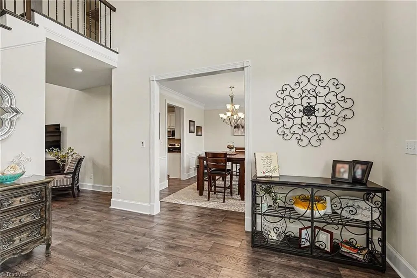
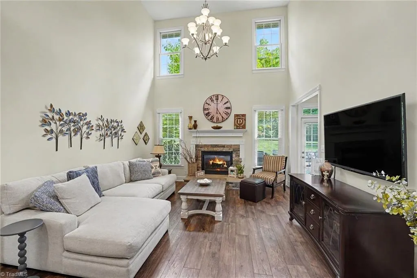
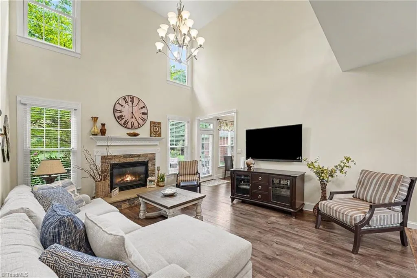
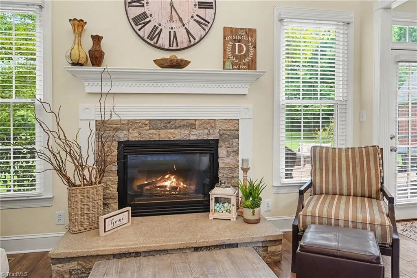
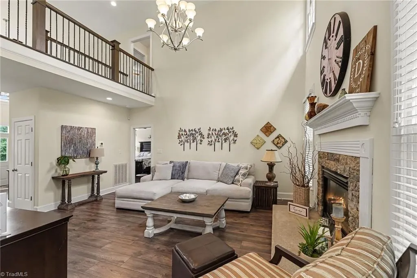
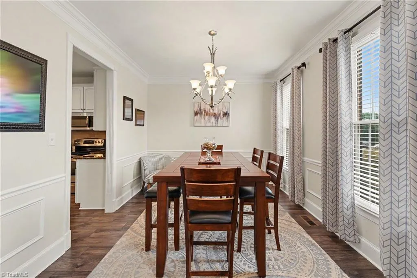
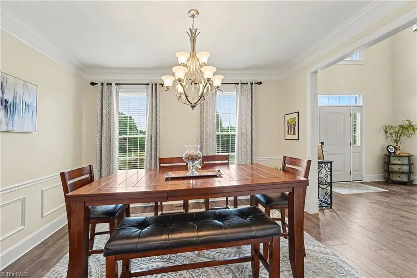
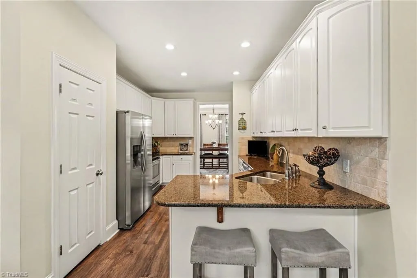
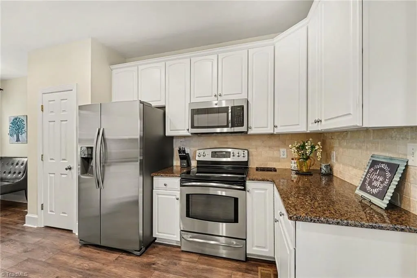
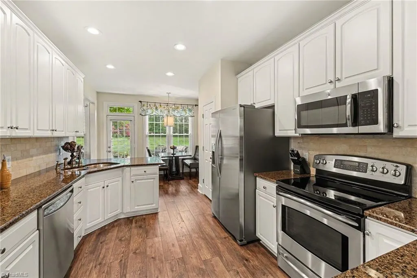
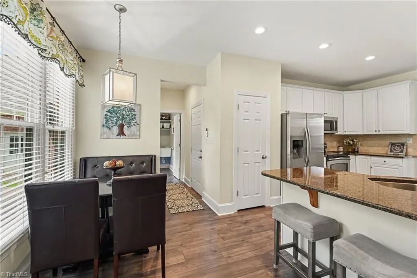
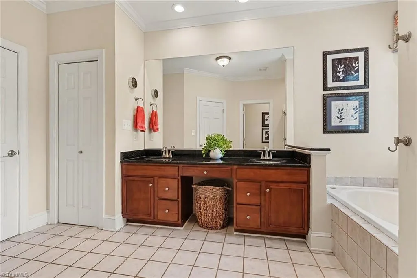
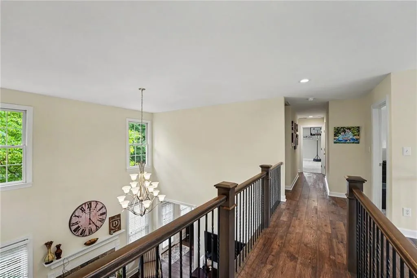
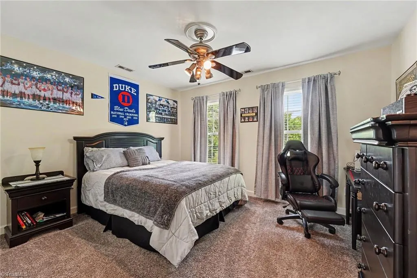
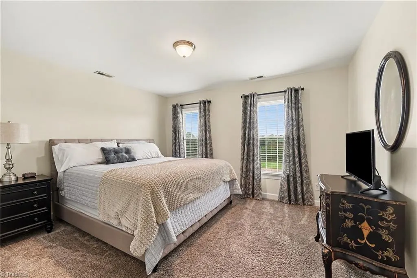
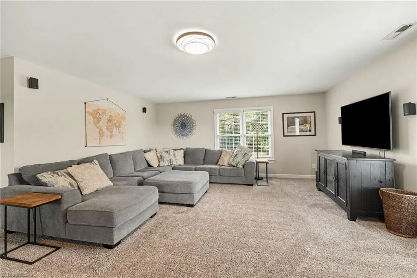
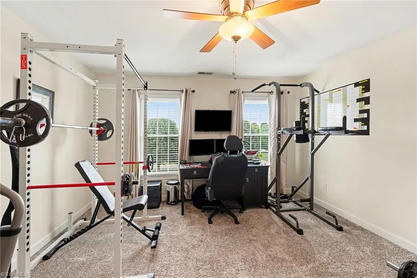
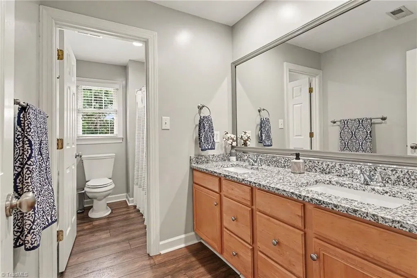
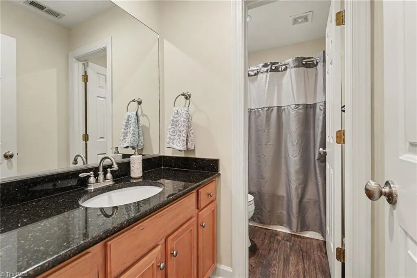
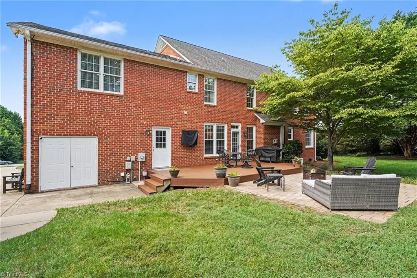
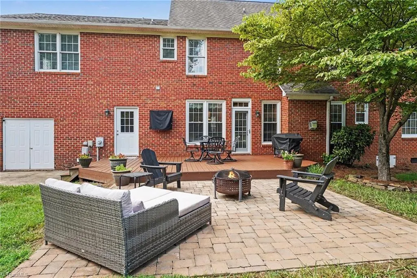
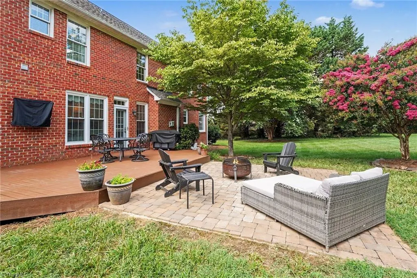
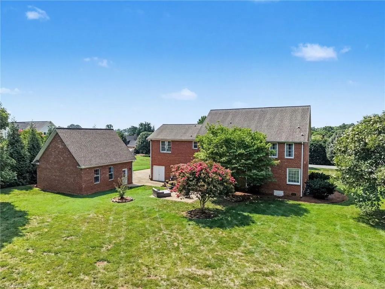
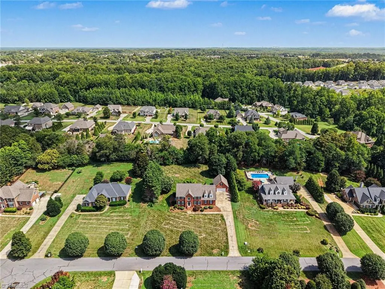
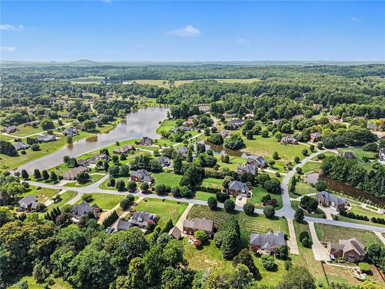
Welcome to 7234 Chapsworth Drive. Nestled in the picturesque Steeplegate neighborhood, this home invites you in with an open, airy main level, featuring a stunning two-story vaulted living room that sets the tone for the entire residence. The spacious main-level primary suite offers a true sanctuary, while the upstairs provides versatility with three generous bedrooms, two full baths, an office and an expansive bonus room—perfect for a media space, or playroom. Step outside to discover a new deck and patio setup designed for effortless entertaining and relaxation. For the hobbyist or extra storage needs, the property includes a convenient two-car detached garage with ample storage space above. With thoughtful updates including newer flooring, updated stair railing, a fresh front door, a 2019 roof, and a 2023 main-level heat pump, this home is truly move-in ready. Don't miss your chance to start making memories in this exceptional home!
| Price History | |
|---|---|
| 8/14/2026 | Listed $689,000 |
General Features
| Sewer | Septic Tank |
|---|---|
| Heating | Heat Pump,Electric |
| Cooling | Central Air,Heat Pump |
| Appliances | Microwave,Dishwasher,Free-Standing Range,Electric Water Heater |
| Zoning | R-40 |
| HOA Fee | 424 |
| Garage Spaces | 4 |
| Pool Features | None |
| Construction Materials | Brick |
| Year Built | 1996 |
| Levels | Two |
| Property Subtype | Stick/Site Built |
| Assoc Fee Paid Per | Annually |
| County | Randolph |
| Property Type | Residential |
| HOA | Yes |
| Subdivision Name | Steeplegate |
| Total Rooms | 12 |
| Full Baths | 3 |
| Status | Active |
| Directions | South on Finch Farm Rd,Right on Saddle Club Dr,Left on Bridlewood,Right on Saddlebrook,Left - Chapsworth |
| City | Trinity |
| Tax Annual Amount | 4165 |
| Structure Type | House |
| Standard Status | Active |
| Attic Description | Eave Storage,Partially Floored,Pulldown Stairs |
| Pool Y/N | No |
Interior Features
| Interior Amenities | Ceiling Fan(s),Dead Bolt(s),Soaking Tub,Pantry,Separate Shower,Solid Surface Counter |
|---|---|
| Basement | Crawl Space |
| Flooring | Carpet,Tile,Vinyl |
| Total Fireplaces | 1 |
| Fireplace Features | Gas Log,Living Room |
| Above Grade Finished Area | 3240 |
| Half Baths | 1 |
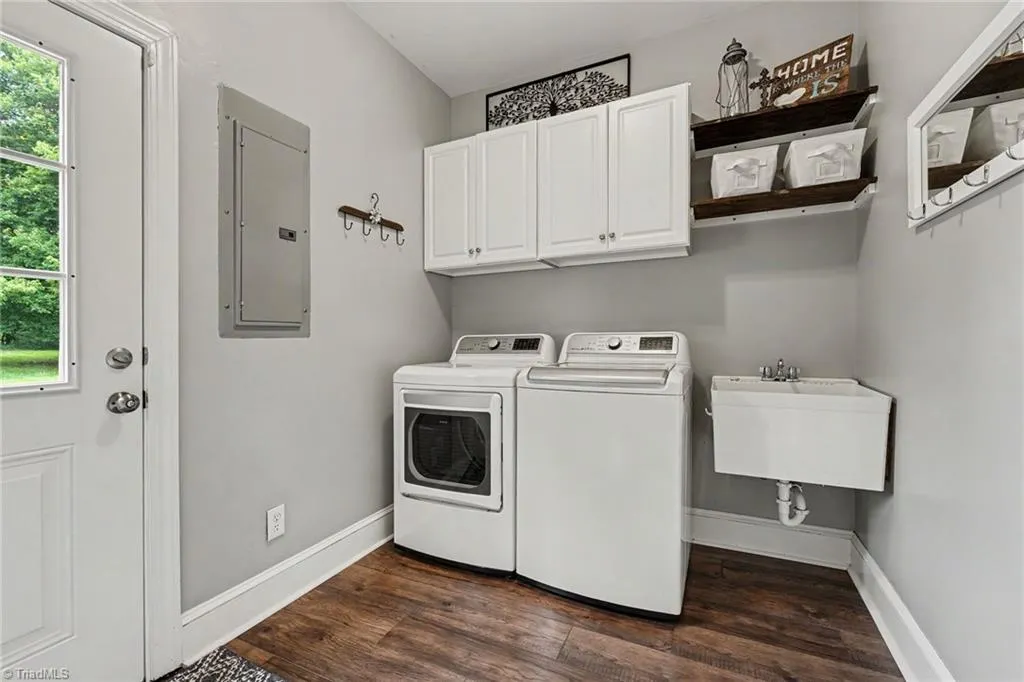
| Laundry Features | Dryer Connection,Main Level,Washer Hookup |
| Total Bedrooms | 4 |
| Main Level Bathrooms | 2 |
| Total Baths | 4 |
| Heating Fuel | Electric |
| Water Heater | Electric |
| Primary On Main | Yes |
Exterior Features
| Parking Features | Driveway,Garage,Attached,Detached |
|---|---|
| Water Source | Public |
| Building Area Total | 3240 |
| Lot Size Acres | 0.92 |
| Garage Description | Attached Garage,Detached Garage |
Amenities
- Foreclosure
- Views
- Short Sale
- New Construction
- Adult 55+
- Lease To Own
- No HOA Fees
- Furnished
- Primary On Main
- Air Conditioning
- Seller Finance
- Green
- Fixer Upper
- Horse
- Golf
- Fireplace
- Deck
- Garage
- Basement
- Pool
Property vs Single Family Average in 27370
Price
Taxes
Year Built
Visits
In The Neighborhood
Views
Trinity
$ 699,000
- Type
- Single Family
- Size
- 2,750 SqFt
- Rooms
- 4 Beds + 3 Baths
 Coldwell Banker Advantage 336-889-5300
Views
Trinity
$ 875,000
- Type
- Single Family
- Size
- 4,177 SqFt
- Rooms
- 3 Beds + 3.5 Baths
Coldwell Banker Advantage 336-889-5300

Reduced
Burlington
$ 479,000
- Type
- Single Family
- Size
- 2,672 SqFt
- Rooms
- 4 Beds + 3.5 Baths
VennTerra Real Estate Group LLC 919-225-6990
Reduced
Burlington
$ 479,000
- Type
- Single Family
- Size
- 2,654 SqFt
- Rooms
- 4 Beds + 3.5 Baths
VennTerra Real Estate Group LLC 919-225-6990
Reduced
Burlington
$ 437,000
- Type
- Single Family
- Size
- 2,249 SqFt
- Rooms
- 4 Beds + 2.5 Baths
VennTerra Real Estate Group LLC 919-225-6990
 Burlington-Alamance County Association of Realtors® All information deemed reliable but not guaranteed. All properties are subject to prior sale, change or withdrawal. Neither listing broker(s) or information provider(s) shall be responsible for any typographical errors, misinformation, misprints and shall be held totally harmless. Listing(s) information is provided for consumer's personal, non-commercial use and may not be used for any purpose other than to identify prospective properties consumers
