
New Construction - Primary on Main
Address
1270 Ophelia Way, Gibsonville, NC
Price
$ 369,990
Property Attributes
- MLS#1222907
- TypeSingle Family
- Listing Status Active
- CountyGUILFORD
- CityGibsonville
- NeighborhoodBellerose
- Zip27249
- StyleHouse
- Year Built2026
- Price$ 369,990
- Bedrooms3
- Full Bathrooms2
- Half Bathrooms0
- Sqr Footage1891
- Lot Size0.26 Acres
Data Source:
Triad MLS (TRIADMLS)
Property Description
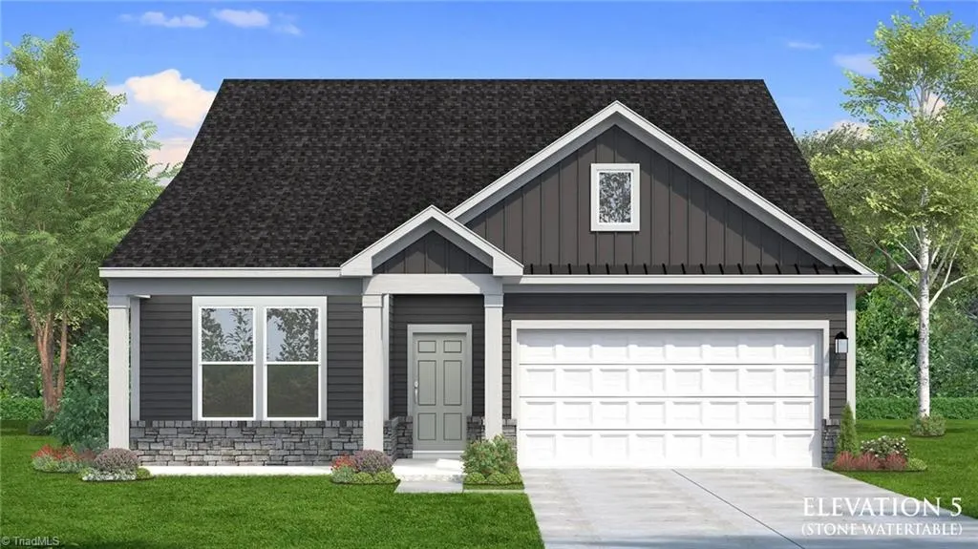
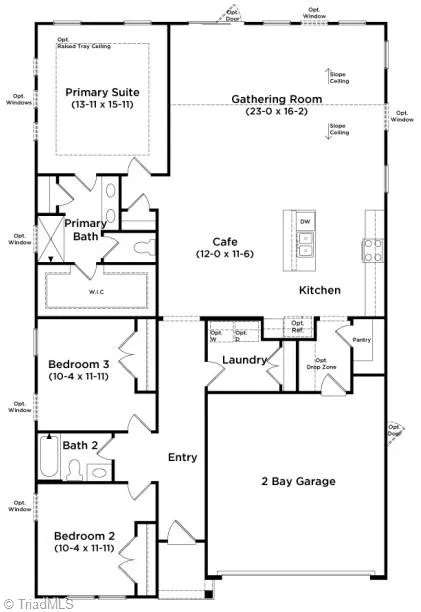
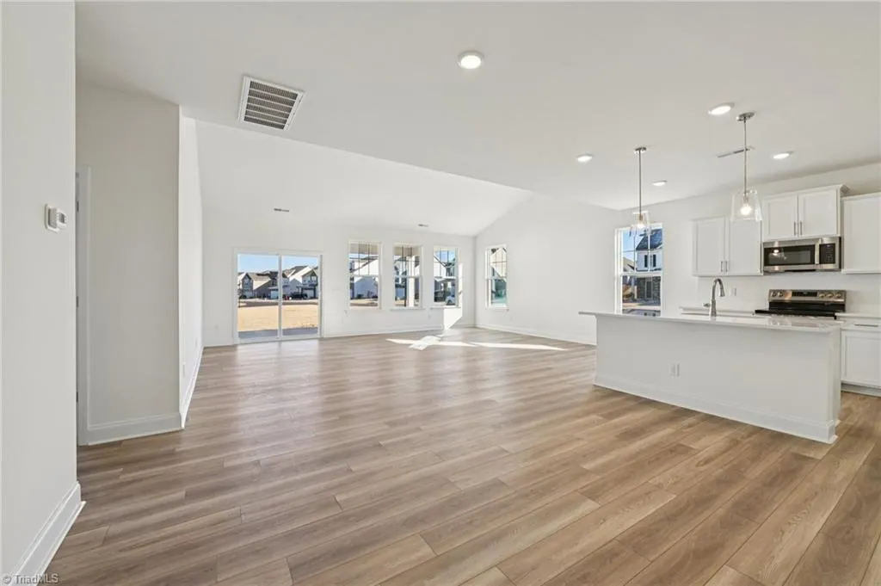
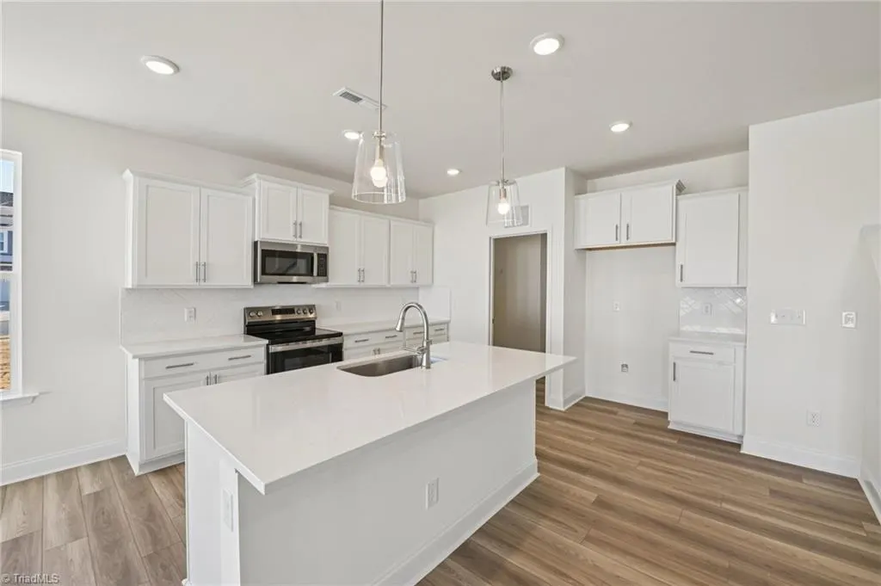
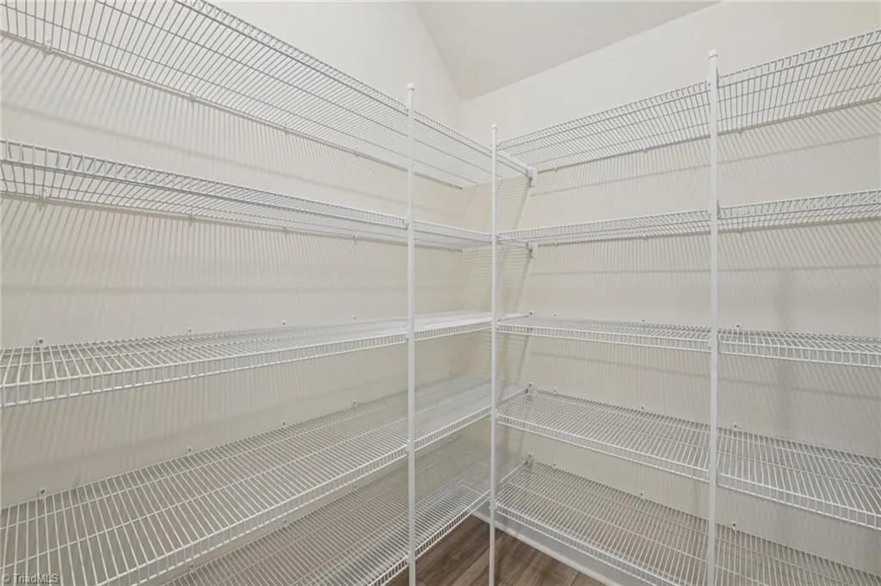
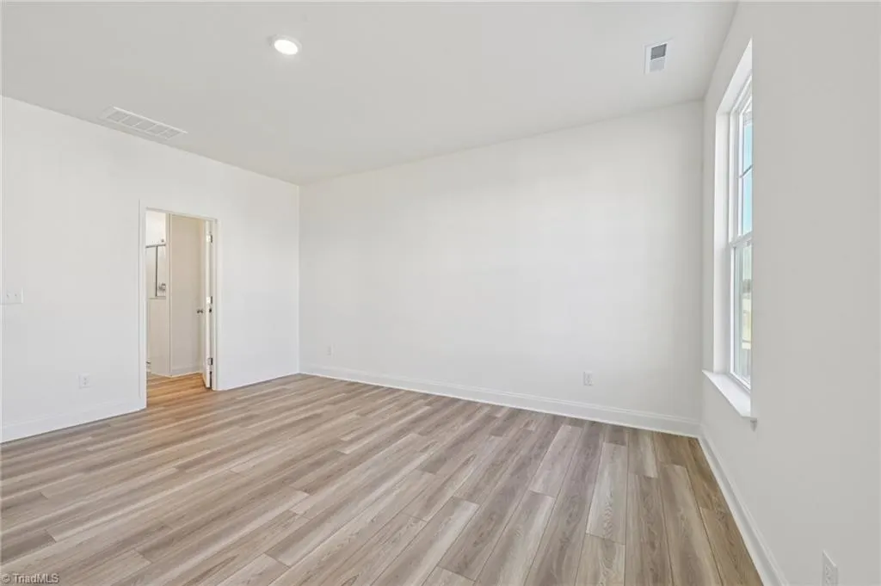
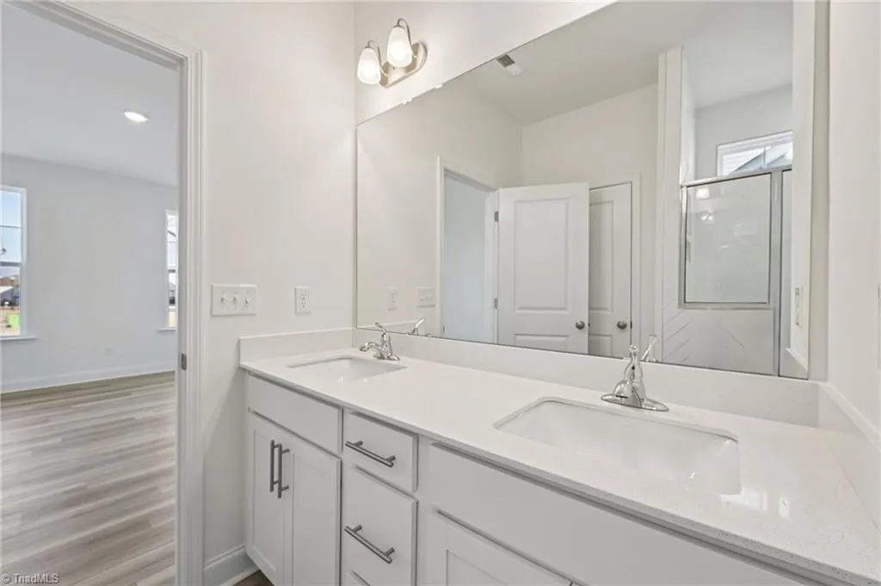
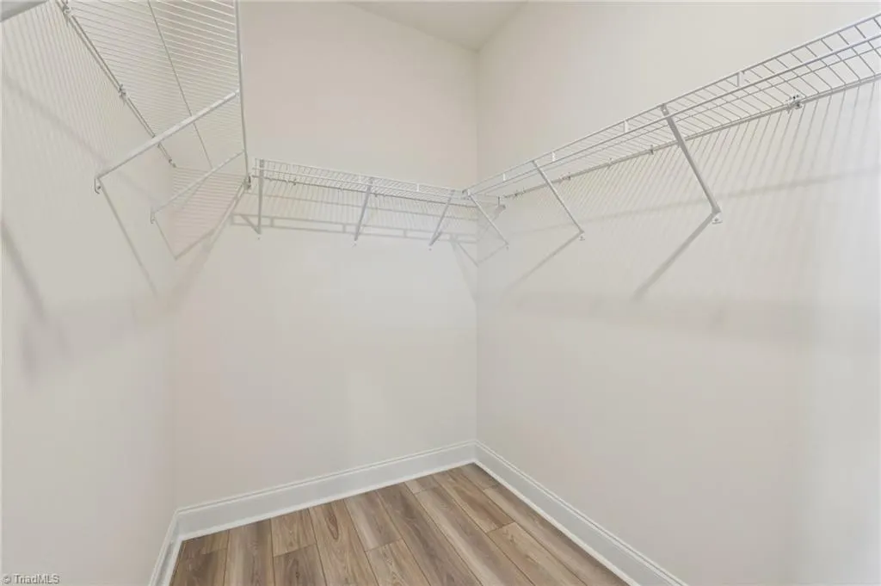
Bellerose Community – The model home is now open at 1318 Ophelia Way. Discover the Chelsea Floorplan, designed for comfortable single-story living, with an open, thoughtfully designed layout. The spacious kitchen features a large walk-in pantry and a generous island that overlooks the inviting family room with a beautiful sloped ceiling. The private primary suite offers a peaceful retreat, and a luxurious bathroom featuring dual vanity sinks, step-in shower, private water closet, and a large walk-in closet. Homebuyers have the opportunity to personalize their home with a variety of structural and design options including an optional bonus room on the second floor, rear covered porch, exterior and/or interior fireplace, and so much more. The current price is base price only.
| Elementary School | Middle School | High School |
|---|---|---|
| Gibsonville Elementary School | Eastern Guilford Middle School | Eastern Guilford High School |
| Price History | |
|---|---|
| 6/1/2026 | Listed $409,990 |
| 6/4/2026 | 5$389,990 |
| 7/16/2026 | 6$369,990 |
General Features
| Sewer | Public Sewer |
|---|---|
| Heating | Forced Air,Natural Gas |
| Cooling | Central Air |
| Appliances | Dishwasher,Disposal,Electric Water Heater |
| Zoning | RS |
| HOA Fee | 70 |
| Garage Spaces | 2 |
| Pool Features | None |
| Security Features | Smoke Detector(s) |
| Construction Materials | Cement Siding |
| Year Built | 2026 |
| Levels | One |
| Property Subtype | Stick/Site Built |
| County | Guilford |
| New Construction | Yes |
| Property Type | Residential |
| HOA | Yes |
| Subdivision Name | Bellerose |
| Total Rooms | 3 |
| Full Baths | 2 |
| Status | Active |
| Directions | In Google Maps - DRB Homes Bellerose. From Greensboro: I-40 E to Exit 138. L on NC-61,R on US-70,L on Springwood Ave,R on Heirloom Dr.,L on Ophelia Wy,R on Circle Dr. |
| High School | Eastern Guilford |
| City | Gibsonville |
| Listing Terms | Cash,Conventional,Fannie Mae,FHA,USDA Loan,VA Loan |
| Elementary School | Gibsonville |
| Middle/Junior High School | Eastern Guilford |
| Virtual Tour | https://my.matterport.com/show/?m=nKnuGCdFmWx |
| Structure Type | House |
| Standard Status | Active |
| Pool Y/N | No |
Interior Features
| Interior Amenities | Kitchen Island,Pantry,Separate Shower,Solid Surface Counter |
|---|---|
| Flooring | Carpet,Vinyl |
| Above Grade Finished Area | 1891 |
| Laundry Features | Dryer Connection,Main Level,Washer Hookup |
| Total Bedrooms | 3 |
| Main Level Bathrooms | 2 |
| Total Baths | 2 |
| Heating Fuel | Natural Gas |
| Water Heater | Electric |
| Primary On Main | Yes |
Exterior Features
| Parking Features | Driveway,Garage,Garage Door Opener,Attached |
|---|---|
| Water Source | Public |
| Foundation Details | Slab |
| Building Area Total | 1891 |
| Lot Size Acres | 0.26 |
| Garage Description | Attached Garage |
Amenities
- Foreclosure
- Views
- Short Sale
- New Construction
- Adult 55+
- Lease To Own
- No HOA Fees
- Furnished
- Primary On Main
- Air Conditioning
- Seller Finance
- Green
- Fixer Upper
- Horse
- Golf
- Fireplace
- Deck
- Garage
- Basement
- Pool
Property vs Single Family Average in 27249
Price
Year Built
Visits
In The Neighborhood
Just Listed
Gibsonville
$ 424,880
- Type
- Single Family
- Size
- 2,007 SqFt
- Rooms
- 3 Beds + 2.5 Baths
 DRB Group North Carolina LLC 919-747-4970

Open House
Gibsonville
$ 399,990
- Type
- Single Family
- Size
- 2,412 SqFt
- Rooms
- 4 Beds + 3 Baths
DRB Group North Carolina LLC 919-747-4970
Reduced
Gibsonville
$ 384,990
- Type
- Single Family
- Size
- 2,361 SqFt
- Rooms
- 3 Beds + 2.5 Baths
DRB Group North Carolina LLC 919-747-4970
Reduced
Gibsonville
$ 478,455
- Type
- Single Family
- Size
- 2,809 SqFt
- Rooms
- 4 Beds + 3 Baths
DRB Group North Carolina LLC 919-747-4970
 Burlington-Alamance County Association of Realtors® All information deemed reliable but not guaranteed. All properties are subject to prior sale, change or withdrawal. Neither listing broker(s) or information provider(s) shall be responsible for any typographical errors, misinformation, misprints and shall be held totally harmless. Listing(s) information is provided for consumer's personal, non-commercial use and may not be used for any purpose other than to identify prospective properties consumers
