
Primary on Main













Address
344 Knollwood Drive, Wilkesboro, NC
Price
$ 349,500
Property Attributes
- MLS#1205333
- TypeSingle Family
- Listing Status Active
- CountyWILKES
- CityWilkesboro
- NeighborhoodKnollwood
- Zip28697
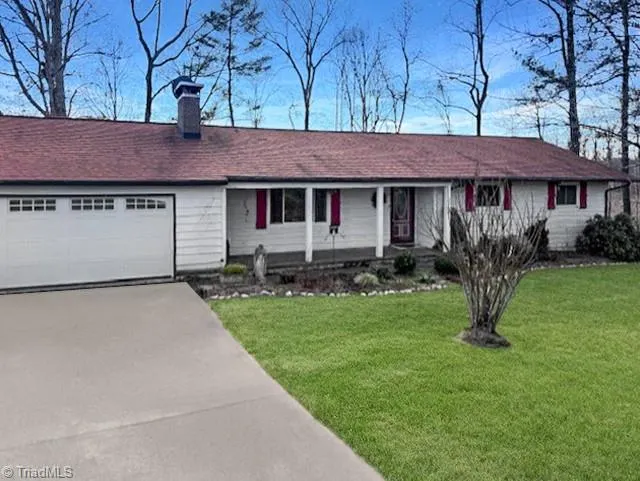
- StyleRanch
- Year Built1976
- Taxes$ 1599
- Price$ 349,500
- Bedrooms3
- Full Bathrooms3
- Half Bathrooms0
- Sqr Footage3141
- Lot Size0.54 Acres
Data Source:
Triad MLS (TRIADMLS)
Property Description
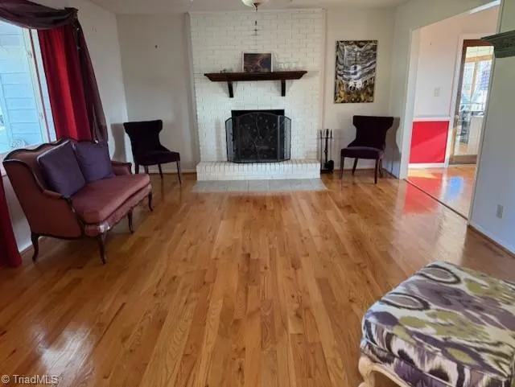
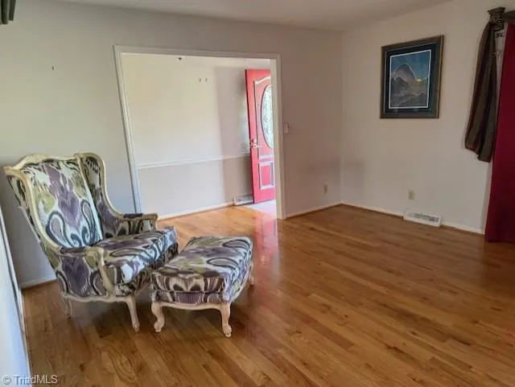
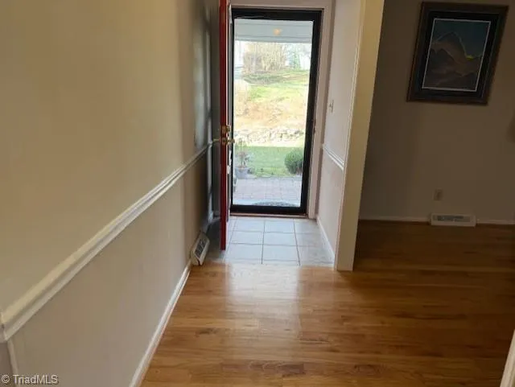
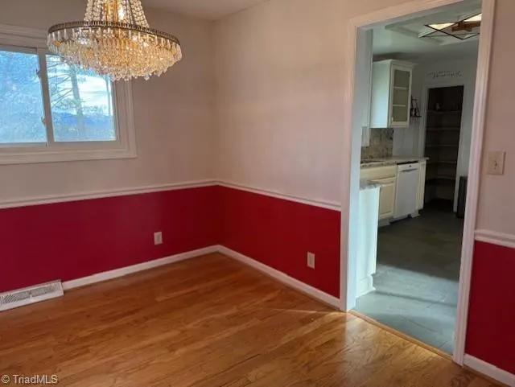
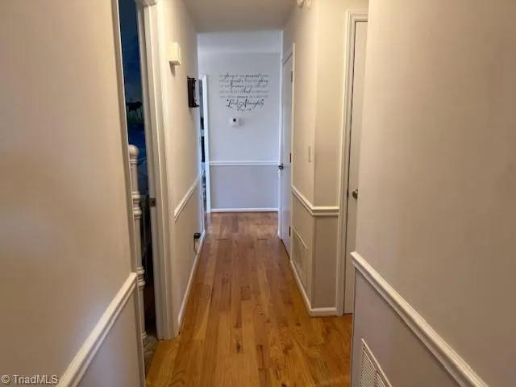
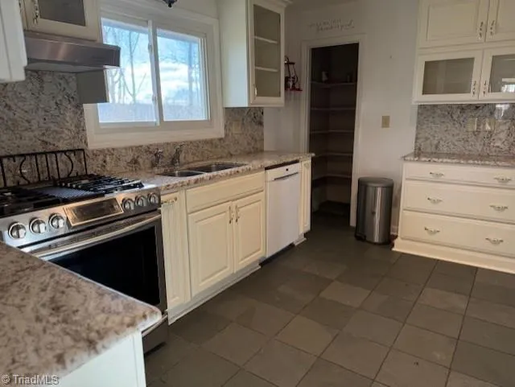
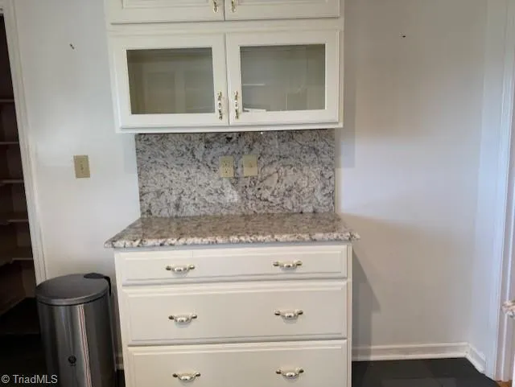
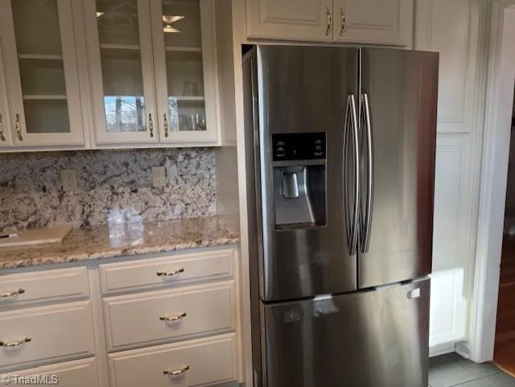
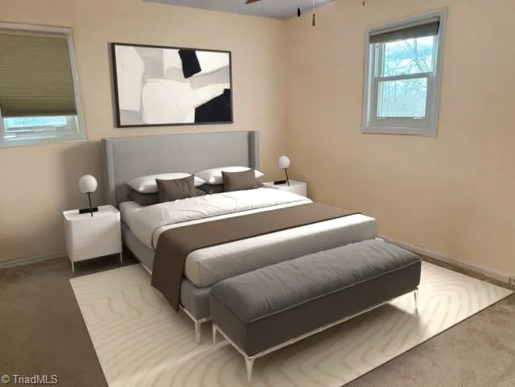
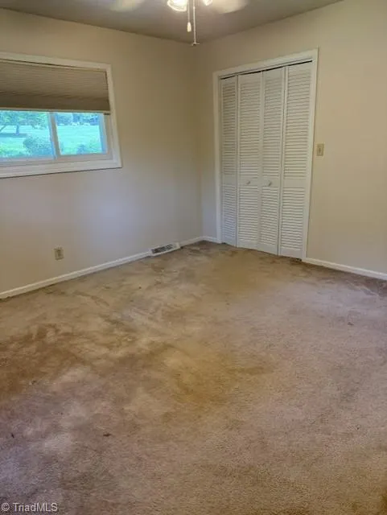
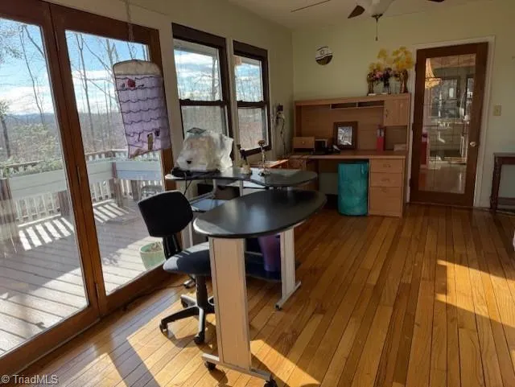
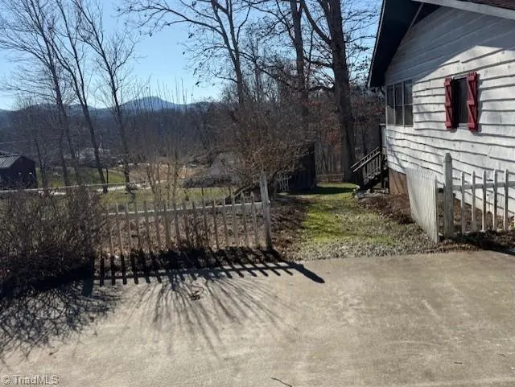
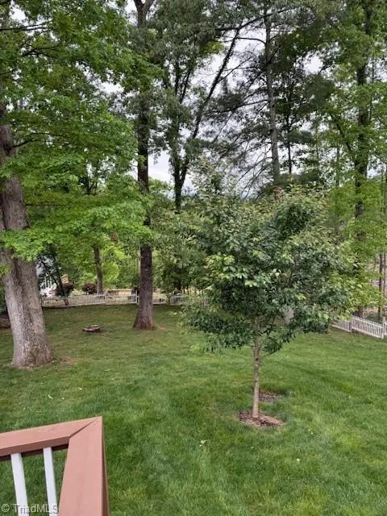
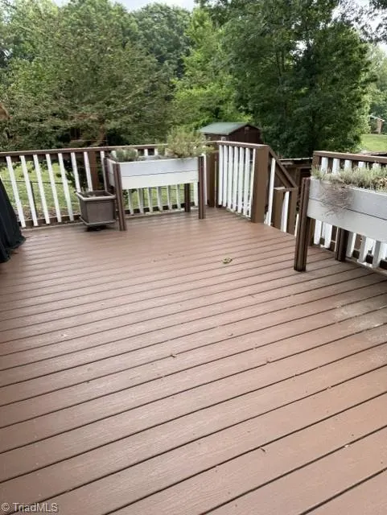
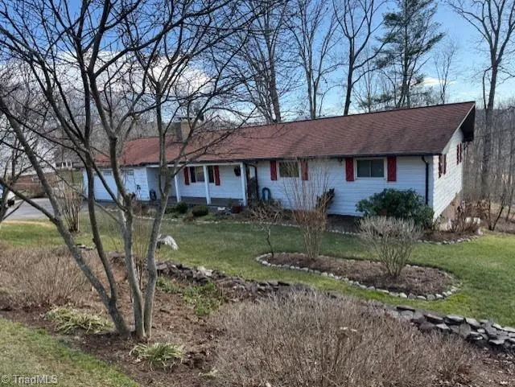
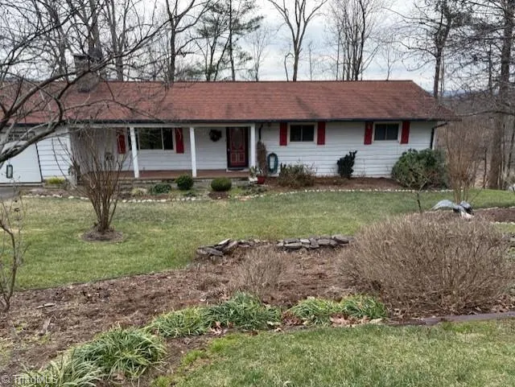
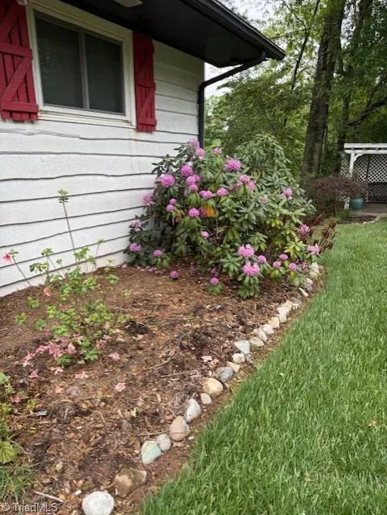
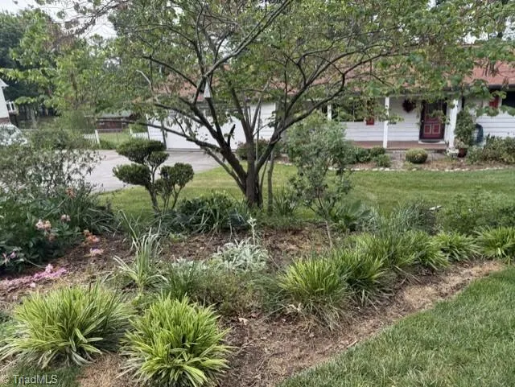
Ranch house on cul de sac. All one level living with separate living area in walk out basement. Kitchen is new with granite countertop and gas stove. Whole house generator with a propane tank that is owed by seller. Tankless waterheater .Beautiful Hardwood floors. New deck on rear of house with planter boxes. All appliances convey. Gas stove, dishwasher, and refrigerator.
| Price History | |
|---|---|
| 1/4/2026 | Listed $363,000 |
| 2/22/2026 | 2$358,000 |
| 6/27/2026 | 3$349,500 |
General Features
| Sewer | Septic Tank |
|---|---|
| Heating | Fireplace(s),Heat Pump,Electric,Propane |
| Cooling | Central Air,Heat Pump |
| Appliances | Microwave,Oven,Built-In Range,Built-In Refrigerator,Gas Water Heater,Tankless Water Heater |
| Zoning | R20 |
| Garage Spaces | 2 |
| Architectural Style | Ranch |
| Pool Features | None |
| Construction Materials | Brick,Wood Siding |
| Year Built | 1976 |
| Levels | One |
| Property Subtype | Stick/Site Built |
| County | Wilkes |
| Property Type | Residential |
| HOA | No |
| Subdivision Name | Knollwood |
| Total Rooms | 2 |
| Full Baths | 3 |
| Status | Active |
| Directions | HWY 421 TO exit 286A,HWY 16 TURN LEFT on KNOLLWOOD GOING SOUTH. LOOK FOR SIGN ON RIGHT |
| City | Wilkesboro |
| Listing Terms | Cash,Conventional,FHA,VA Loan |
| Tax Annual Amount | 1599.8 |
| Structure Type | House |
| Standard Status | Active |
| Fenced | Yes |
| Pool Y/N | No |
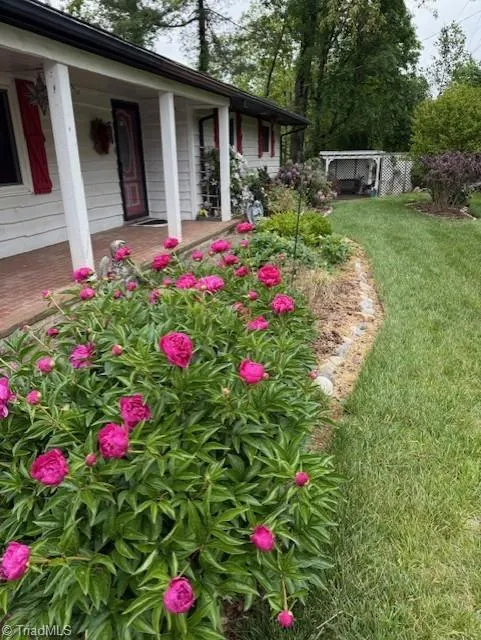
| Porch Y/N | Yes |
| Heated Finished SqFt Below Grade | 1485 |
Interior Features
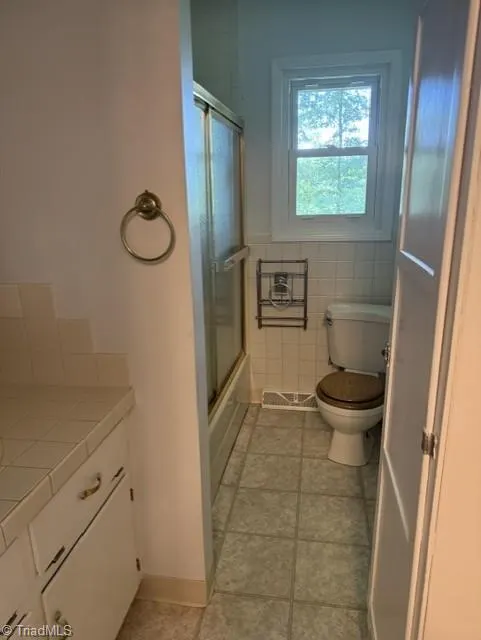
| Interior Amenities | Guest Quarters,Ceiling Fan(s),Dead Bolt(s),Pantry,Separate Shower |
|---|---|
| Basement | Finished,Basement |
| Flooring | Carpet,Tile,Wood |
| Total Fireplaces | 2 |
| Fireplace Features | Basement,Living Room |
| Above Grade Finished Area | 1656 |
| Laundry Features | Dryer Connection,Washer Hookup |
| Total Bedrooms | 3 |
| Below Grade Finished Area | 1485 |
| Main Level Bathrooms | 2 |
| Total Baths | 3 |
| RoomBasementArea | 1485 |
| Energy Features | Generator |
| Heating Fuel | Electric,Propane Gas |
| Water Heater | Gas,Tankless |
| Primary On Main | Yes |
Exterior Features
| Fencing | Fenced |
|---|---|
| Parking Features | Driveway,Garage,Garage Door Opener,Attached,Garage Faces Front |
| Lot Features | Cul-De-Sac,Dead End |
| Water Source | Public |
| Building Area Total | 3141 |
| Lot Size Acres | 0.54 |
| Other Equipment | Sump Pump |
| Garage Description | Attached Garage,Front Load Garage |
Amenities
- Foreclosure
- Views
- Short Sale
- New Construction
- Adult 55+
- Lease To Own
- No HOA Fees
- Furnished
- Primary On Main
- Air Conditioning
- Seller Finance
- Green
- Fixer Upper
- Horse
- Golf
- Fireplace
- Deck
- Garage
- Basement
- Pool
Property vs Single Family Average in 28697
Price
Taxes
Year Built
Visits


 Burlington-Alamance County Association of Realtors® All information deemed reliable but not guaranteed. All properties are subject to prior sale, change or withdrawal. Neither listing broker(s) or information provider(s) shall be responsible for any typographical errors, misinformation, misprints and shall be held totally harmless. Listing(s) information is provided for consumer's personal, non-commercial use and may not be used for any purpose other than to identify prospective properties consumers
