
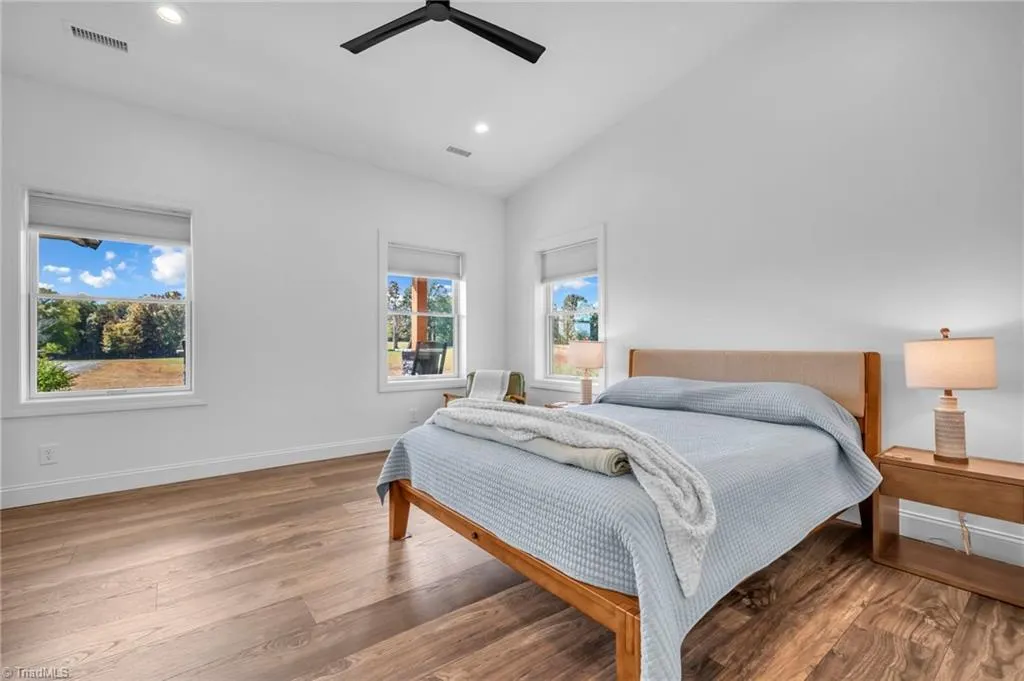
Views - Primary on Main
Address
1260 Beaver Island Trail Road, Walnut Cove, NC
Price
$ 3,500,000
Property Attributes
- MLS#1203140
- TypeSingle Family
- Listing Status Active
- CountySTOKES
- CityWalnut Cove
- Zip27052
- StyleFarmhouse
- Year Built1994
- Taxes$ 4023
- Price$ 3,500,000
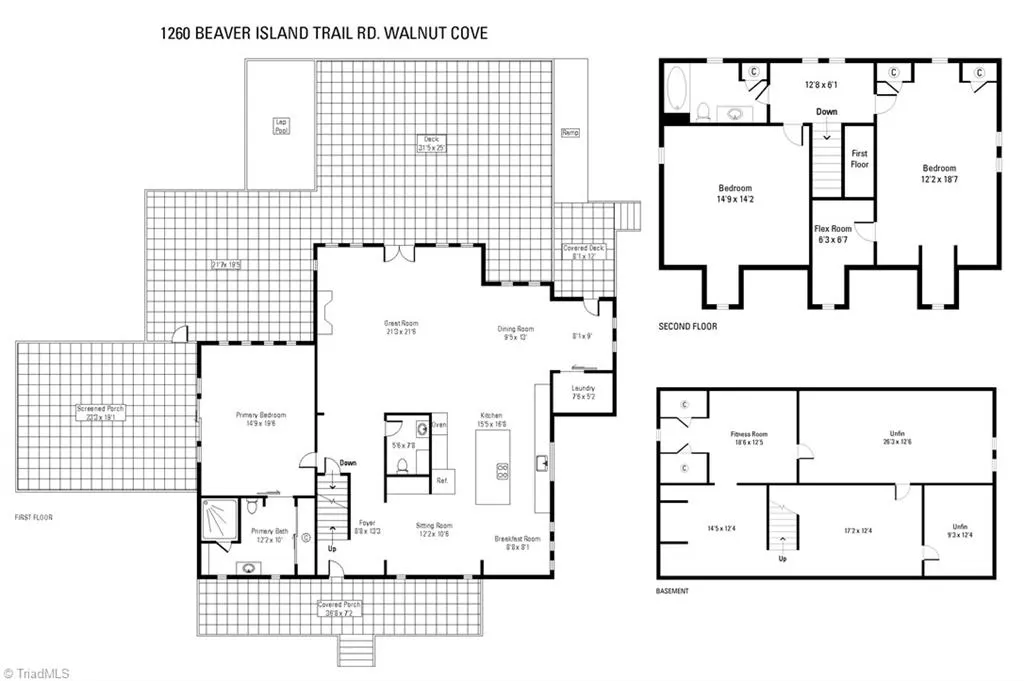
- Bedrooms3
- Full Bathrooms2
- Half Bathrooms1
- Sqr Footage3552
- Lot Size92.54 Acres
Data Source:
Triad MLS (TRIADMLS)
Property Description
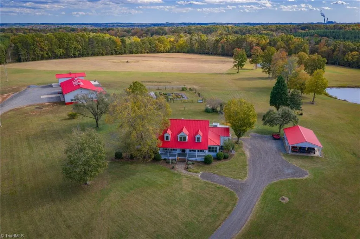
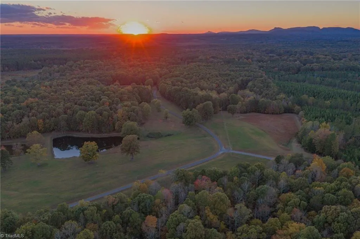
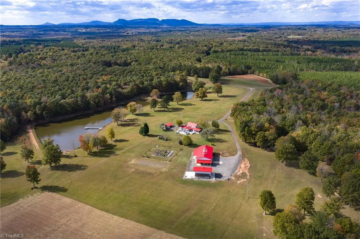
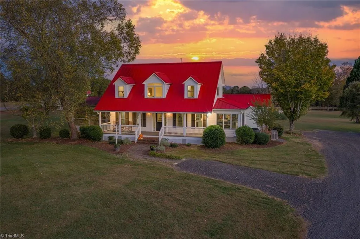
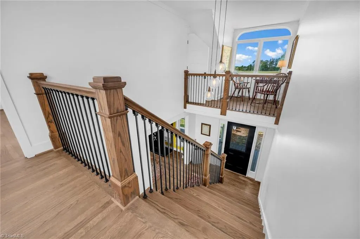
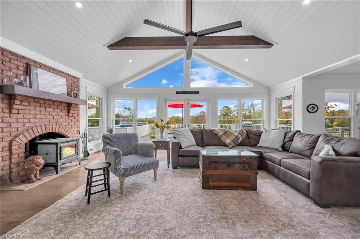
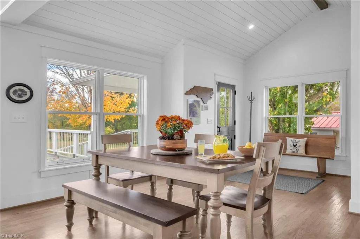
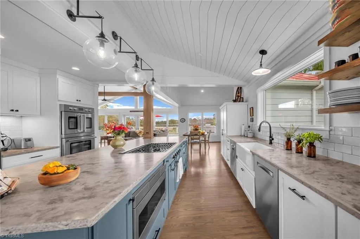
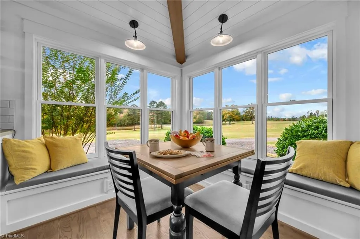
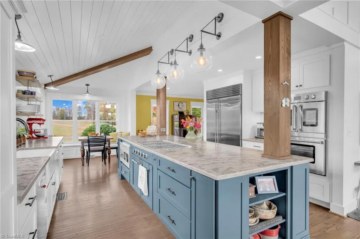
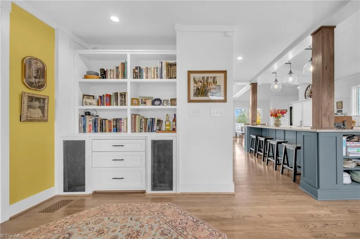
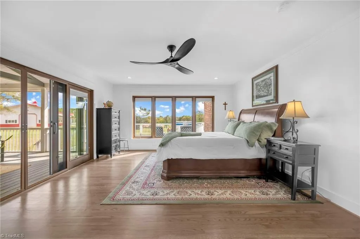
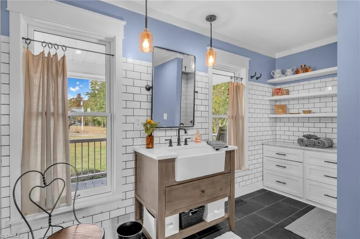
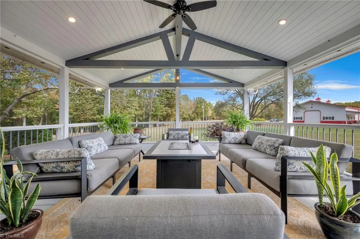
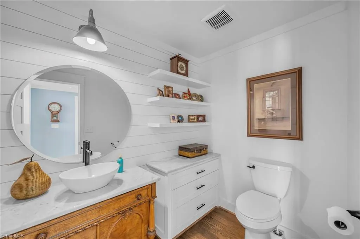
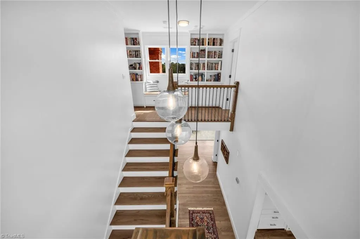
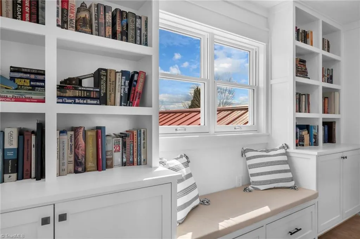
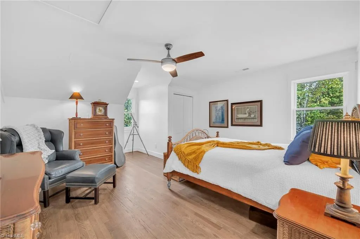
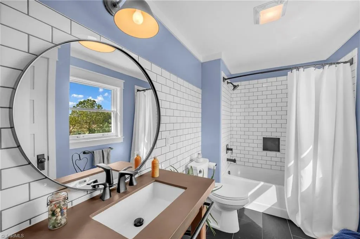
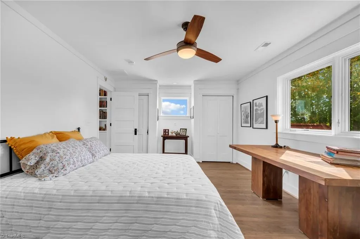
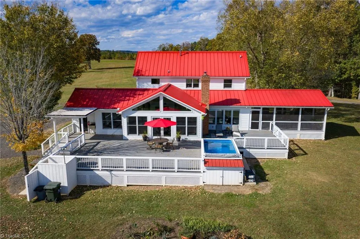
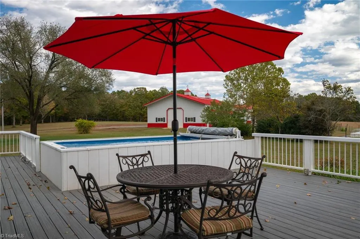
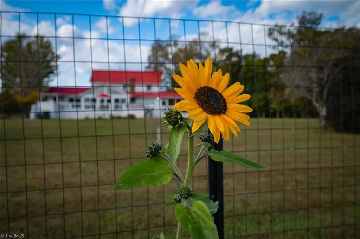
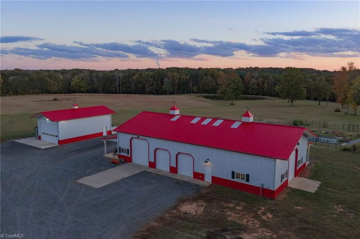
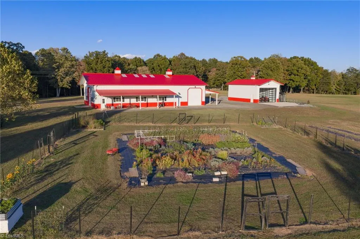
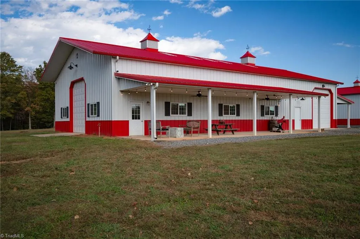
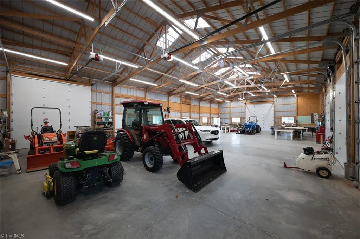
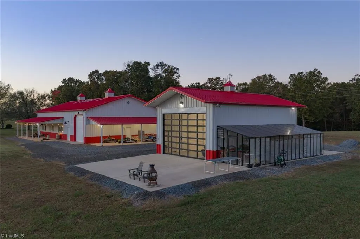
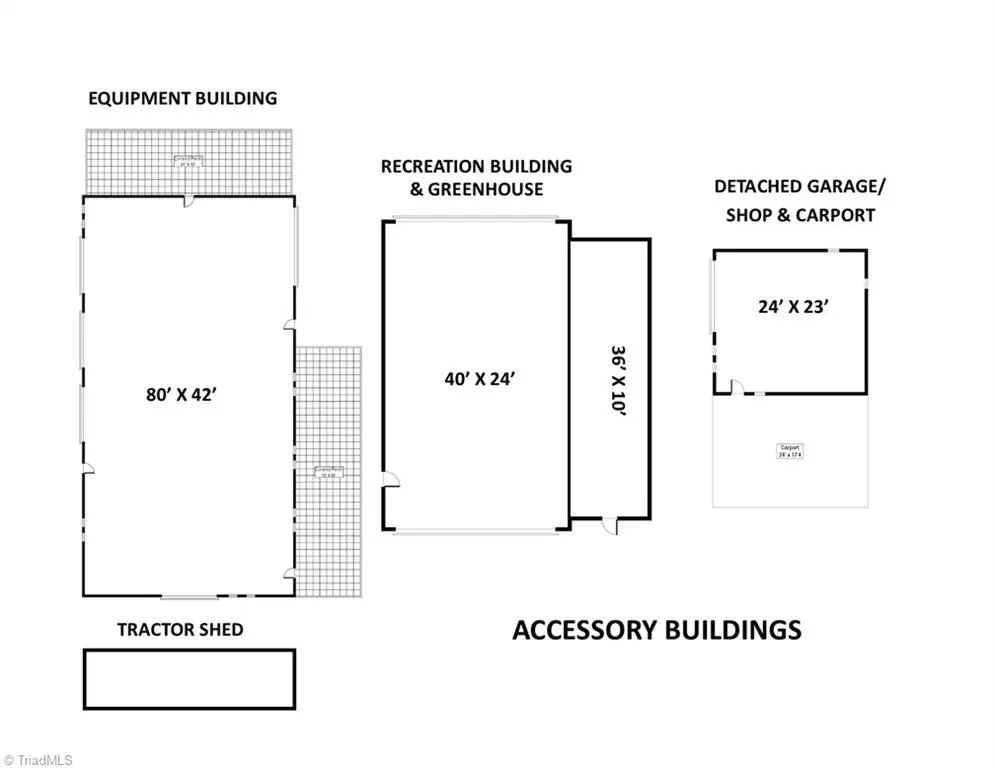
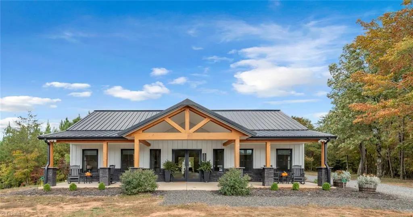
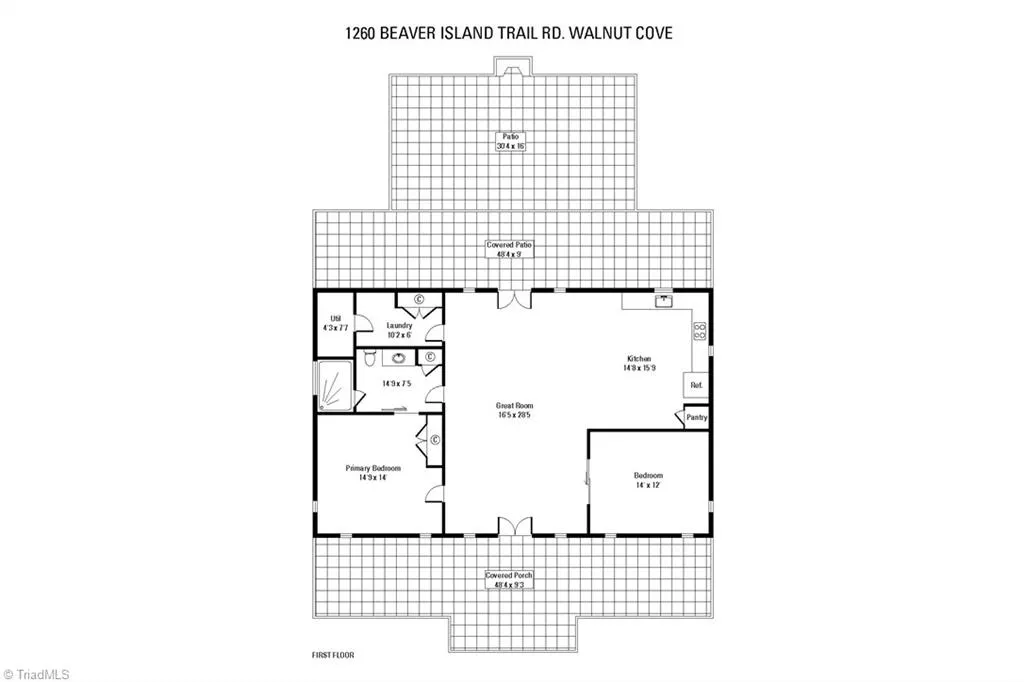
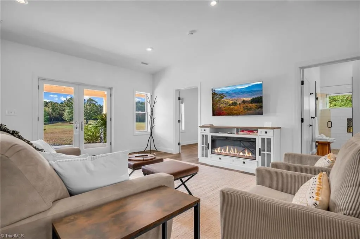
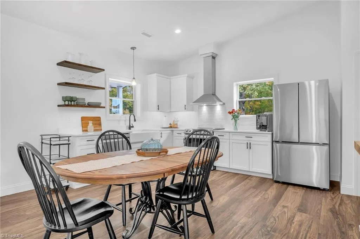
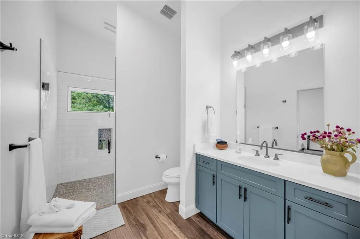
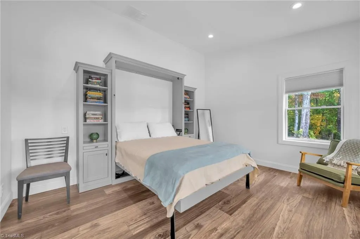
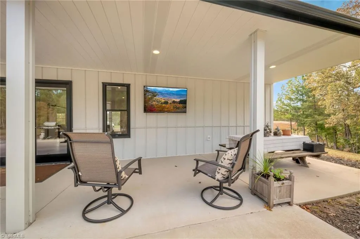
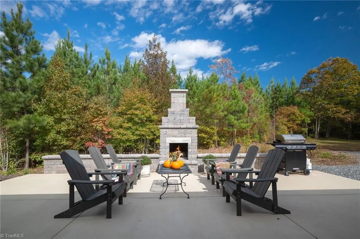
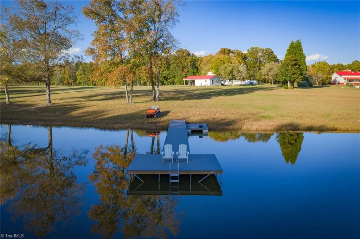
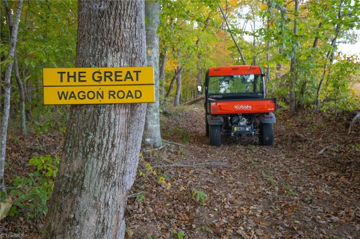
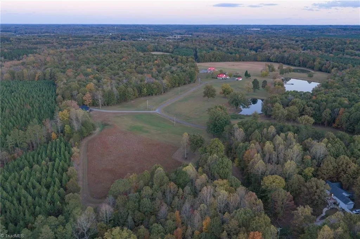
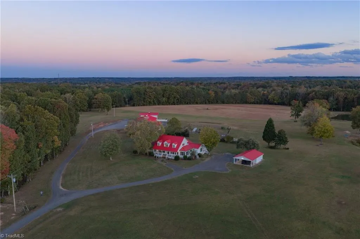
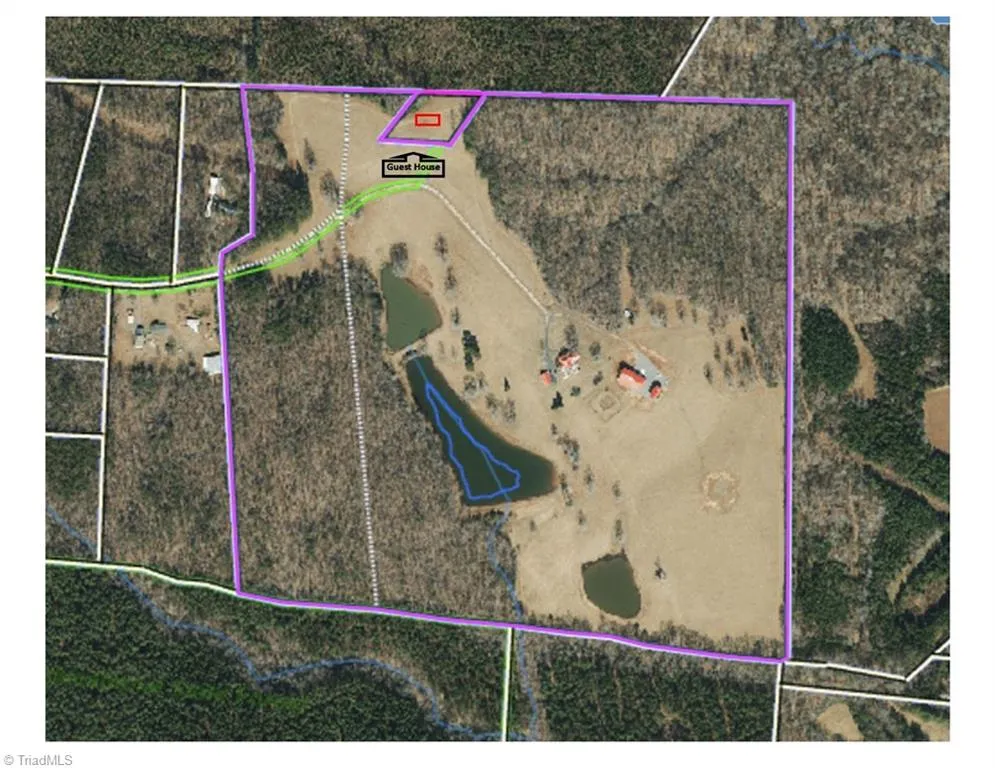
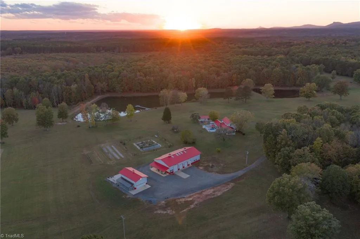
Lovey’s Farm is a private 92-acre estate in Walnut Cove offering a blend of usable land, water, and modern improvements. Fields, mature hardwoods, and 3 stocked ponds with a floating dock create a serene landscape rich with wildlife. The farmhouse features Hardie Board siding (2021), oak hardwood floors, Pella windows, vaulted ceilings, a modern kitchen w/ quartz countertops, and a great room with a cathedral ceiling and brick fireplace. The main-level primary suite opens to a screened porch and overlooks long-range views, while the upper level adds 2 bedrooms and loft space. Outbuildings include a large Morton equipment building, a recreational building with greenhouse, a climate-controlled garage, and a 2024 Morton guest house with full kitchen, bath, and porches. Rolling topography, trails, hay fields, and potential homesites enhance the land. Secluded yet remains convenient to Walnut Cove & nearby Triad amenities. 19.37 acres (5 & 6a) have some restrictions associated with them.
| Elementary School | Middle School | High School |
|---|---|---|
| Walnut Cove Elementary School | Southeastern Stokes Middle School | South Stokes High School |
| Price History | |
|---|---|
| 12/1/2025 | Listed $4,000,000 |
| 5/1/2026 | 7$3,750,000 |
| 8/18/2026 | 7$3,500,000 |
General Features
| Sewer | Septic Tank |
|---|---|
| Heating | Heat Pump,Propane |
| Cooling | Heat Pump |
| Appliances | Microwave,Built-In Refrigerator,Dishwasher,Double Oven,Gas Cooktop,Electric Water Heater |
| Zoning | R-A |
| Garage Spaces | 2 |
| Architectural Style | Farmhouse |
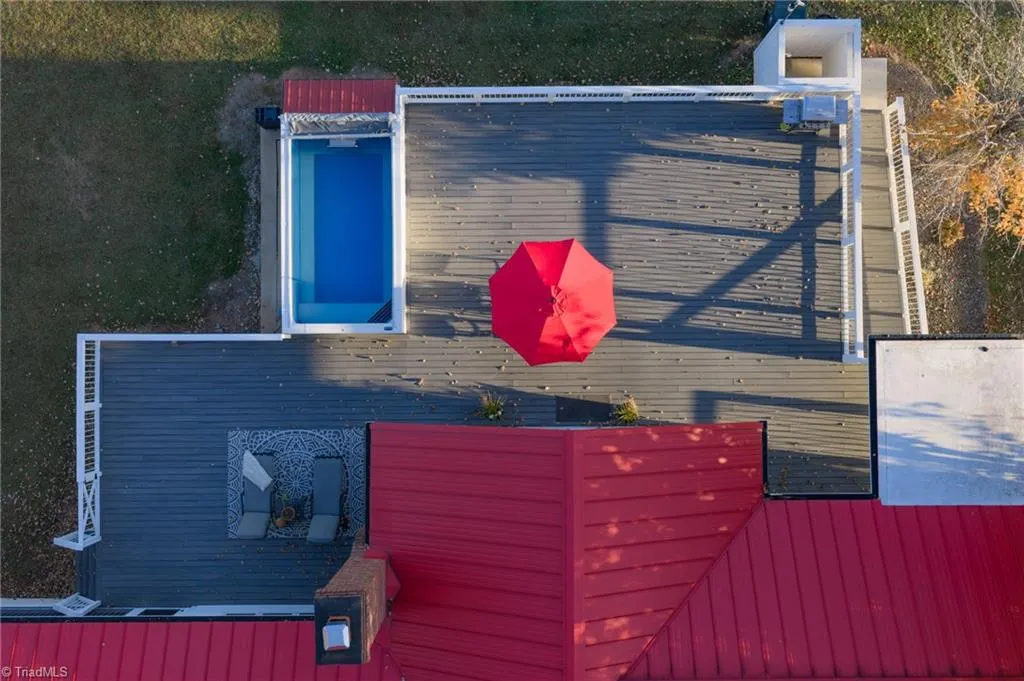
| Pool Features | Above Ground |
| Security Features | Security System |
| Construction Materials | Cement Siding,Composite Siding,See Remarks |
| Year Built | 1994 |
| Levels | Two |
| Property Subtype | Stick/Site Built |
| County | Stokes |
| Property Type | Residential |
| HOA | No |
| Subdivision Name | None |
| Other Structures | Storage |
| Total Rooms | 12 |
| Full Baths | 2 |
| Status | Active |
| Directions | From US-52 N,take the exit toward NC-65/Walnut Cove and turn right onto NC-65 E. Follow Dillard Road for 1.8 miles,then turn right onto Beaver Island Trail Road. |
| High School | South Stokes |
| City | Walnut Cove |
| Listing Terms | Cash,Conventional |
| Elementary School | Walnut Cove |
| Tax Annual Amount | 4023 |
| Middle/Junior High School | Southeastern Stokes |
| Virtual Tour | https://youtu.be/-ig-cQlTtpM |
| Structure Type | House |
| Standard Status | Active |
| Attic Description | Access Only |
| Fenced | No |
| Pool Y/N | Yes |
| Porch Y/N | Yes |
| Heated Finished SqFt Below Grade | 782 |
Interior Features
| Interior Amenities | Great Room,Guest Quarters,Built-in Features,Ceiling Fan(s),Kitchen Island,Separate Shower,Vaulted Ceiling(s) |
|---|---|
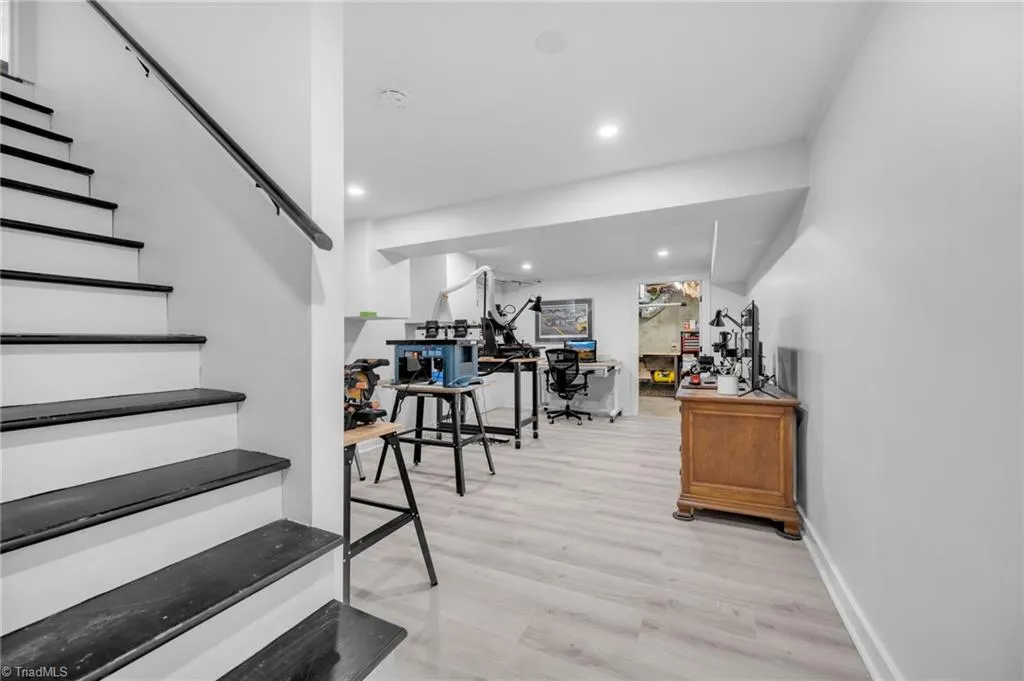
| Basement | Partially Finished,Basement |
| Flooring | Tile,Wood |
| Total Fireplaces | 1 |
| Fireplace Features | Great Room |
| Above Grade Finished Area | 2770 |
| Half Baths | 1 |
| Laundry Features | Dryer Connection,Main Level,Washer Hookup |
| Total Bedrooms | 3 |
| Below Grade Finished Area | 782 |
| Main Level Bathrooms | 2 |
| Total Baths | 3 |
| RoomBasementArea | 1294 |
| Heating Fuel | Propane Gas |
| Water Heater | Electric |
| Primary On Main | Yes |
| Unfinished Square Feet Basement | 512 |
Exterior Features
| Exterior Amenities | Garden |
|---|---|
| Fencing | None |
| Parking Features | Carport,Driveway,Garage,Detached Carport,Detached |
| Lot Features | Horses Allowed,Partially Cleared,Partially Wooded,Pasture,Wooded |
| Water Source | Well |
| Building Area Total | 4064 |
| Lot Size Acres | 92.54 |
| Garage Description | Detached Carport,Detached Garage |
Amenities
- Foreclosure
- Views
- Short Sale
- New Construction
- Adult 55+
- Lease To Own
- No HOA Fees
- Furnished
- Primary On Main
- Air Conditioning
- Seller Finance
- Green
- Fixer Upper
- Horse
- Golf
- Fireplace
- Deck
- Garage
- Basement
- Pool
Property vs Single Family Average in 27052
Price
Taxes
Year Built
Visits
 Copyright 2026 Triangle MLS, Inc. of North Carolina. All rights reserved.
The data relating to real estate for sale on this web site comes in part from the Triangle MLS, Inc. of North Carolina. Real estate listings held by brokerage firms other than Elevation Realty are marked with the Broker Reciprocity logo and detailed information about them includes the name of the listing brokers. Brokers make an effort to deliver accurate information, but buyers should independently verify any information on which they will rely in a transaction. The listing broker shall not be responsible for any typographical errors, misinformation, or misprints, and they shall be held totally harmless from any damages arising from reliance upon this data. This data is provided exclusively for consumer's personal, noncommercial use.
Closed (sold) listings may have been listed and/or sold by a real estate firm other than the firm(s) featured on this website. Closed data is not available until the sale of the property is recorded in the MLS. Home sale data is not an appraisal, CMA, competitive or comparative market analysis, or home valuation of any property.
Listings marked with an icon are provided courtesy of the Triangle MLS, Inc. of North Carolina, Internet Data Exchange Database.
This site is monitored for scraping. Any use of listing data obtained from this web site, other than by a consumer looking to purchase real estate, is prohibited.
This data has been updated as of September 19, 2026 1:07 PM UTC
Copyright 2026 Triangle MLS, Inc. of North Carolina. All rights reserved.
The data relating to real estate for sale on this web site comes in part from the Triangle MLS, Inc. of North Carolina. Real estate listings held by brokerage firms other than Elevation Realty are marked with the Broker Reciprocity logo and detailed information about them includes the name of the listing brokers. Brokers make an effort to deliver accurate information, but buyers should independently verify any information on which they will rely in a transaction. The listing broker shall not be responsible for any typographical errors, misinformation, or misprints, and they shall be held totally harmless from any damages arising from reliance upon this data. This data is provided exclusively for consumer's personal, noncommercial use.
Closed (sold) listings may have been listed and/or sold by a real estate firm other than the firm(s) featured on this website. Closed data is not available until the sale of the property is recorded in the MLS. Home sale data is not an appraisal, CMA, competitive or comparative market analysis, or home valuation of any property.
Listings marked with an icon are provided courtesy of the Triangle MLS, Inc. of North Carolina, Internet Data Exchange Database.
This site is monitored for scraping. Any use of listing data obtained from this web site, other than by a consumer looking to purchase real estate, is prohibited.
This data has been updated as of September 19, 2026 1:07 PM UTC
 © 2026 Triad MLS, Inc. All rights reserved. IDX information is provided exclusively for personal, non-commercial use, and may not be used for any purpose other than to identify prospective properties consumers may be interested in purchasing. Information is deemed reliable but not guaranteed. This site will be monitored for "scraping" and any use of search facilities of data on the site other than by potential buyers/sellers is prohibited. All Sale data is for informational purposes only and
 Burlington-Alamance County Association of Realtors® All information deemed reliable but not guaranteed. All properties are subject to prior sale, change or withdrawal. Neither listing broker(s) or information provider(s) shall be responsible for any typographical errors, misinformation, misprints and shall be held totally harmless. Listing(s) information is provided for consumer's personal, non-commercial use and may not be used for any purpose other than to identify prospective properties consumers
